RecommendFacebook LinkedIn

Optical shaft measuring systems with a tactile feature: Opticline enables precise quality assurance

The manufacturing industry is increasingly relying on flexible, partially modular production lines. The reason: growing product and variant diversity, combined with ever‑shorter product cycles, drives demand. This development accelerates the push toward agility, requiring fast, adaptable processes in production – and equally in quality control.

With Opticline technology, HOMMEL ETAMIC supports manufacturers of rotationally symmetric components and shafts on their path to flexible production. The measurement technology secures manufacturing quality atline, offline, or inline. The reconfigurable measurement systems are specifically designed for flexible shaft production.

Optical shaft measurement with Opticline: Characteristics measured
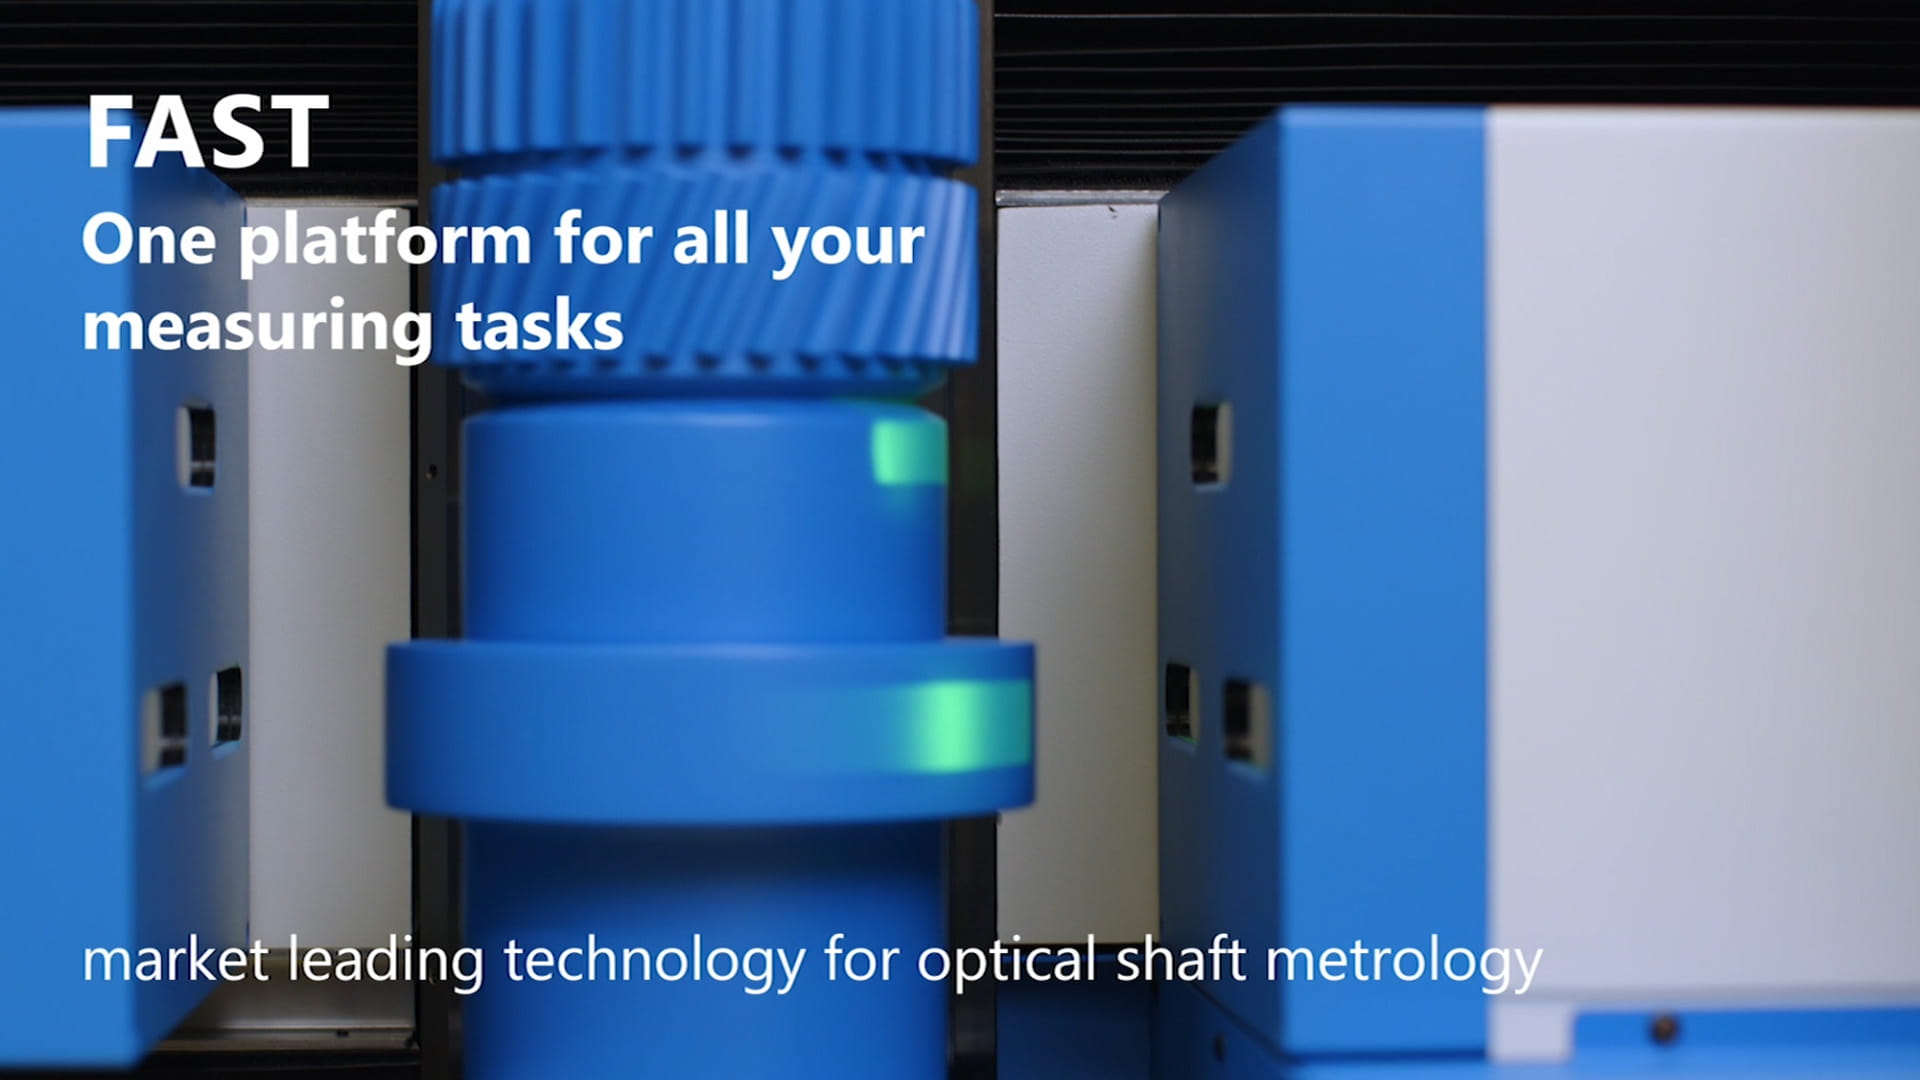
Opticline technology combines fast optical measurement with tactile probing within a single machine to capture a variety of measurement features of shaft-type components of all sizes in one measurement run. The optical system, supplemented by tactile probes, ensures the highest possible precision of the results and reduces cycle times by a large factor, boosting efficiency while simultaneously raising the quality level in production.

Through automated data processing, HOMMEL ETAMIC’s optical measurement provides real‑time information that can be used immediately to control processes, tools, and machines in transparent manufacturing. The manufacturing industry secures DAKKS‑accredited measurement technology for quality assurance and process control in the production of turning and grinding parts, especially in the medical technology, mechanical engineering, and automotive sectors.

Key challenges
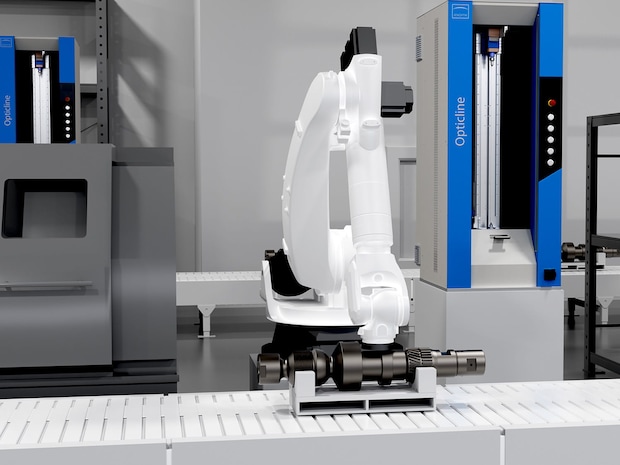
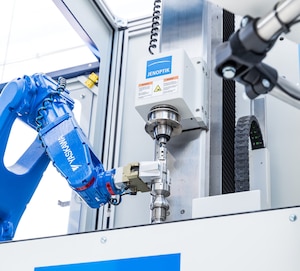
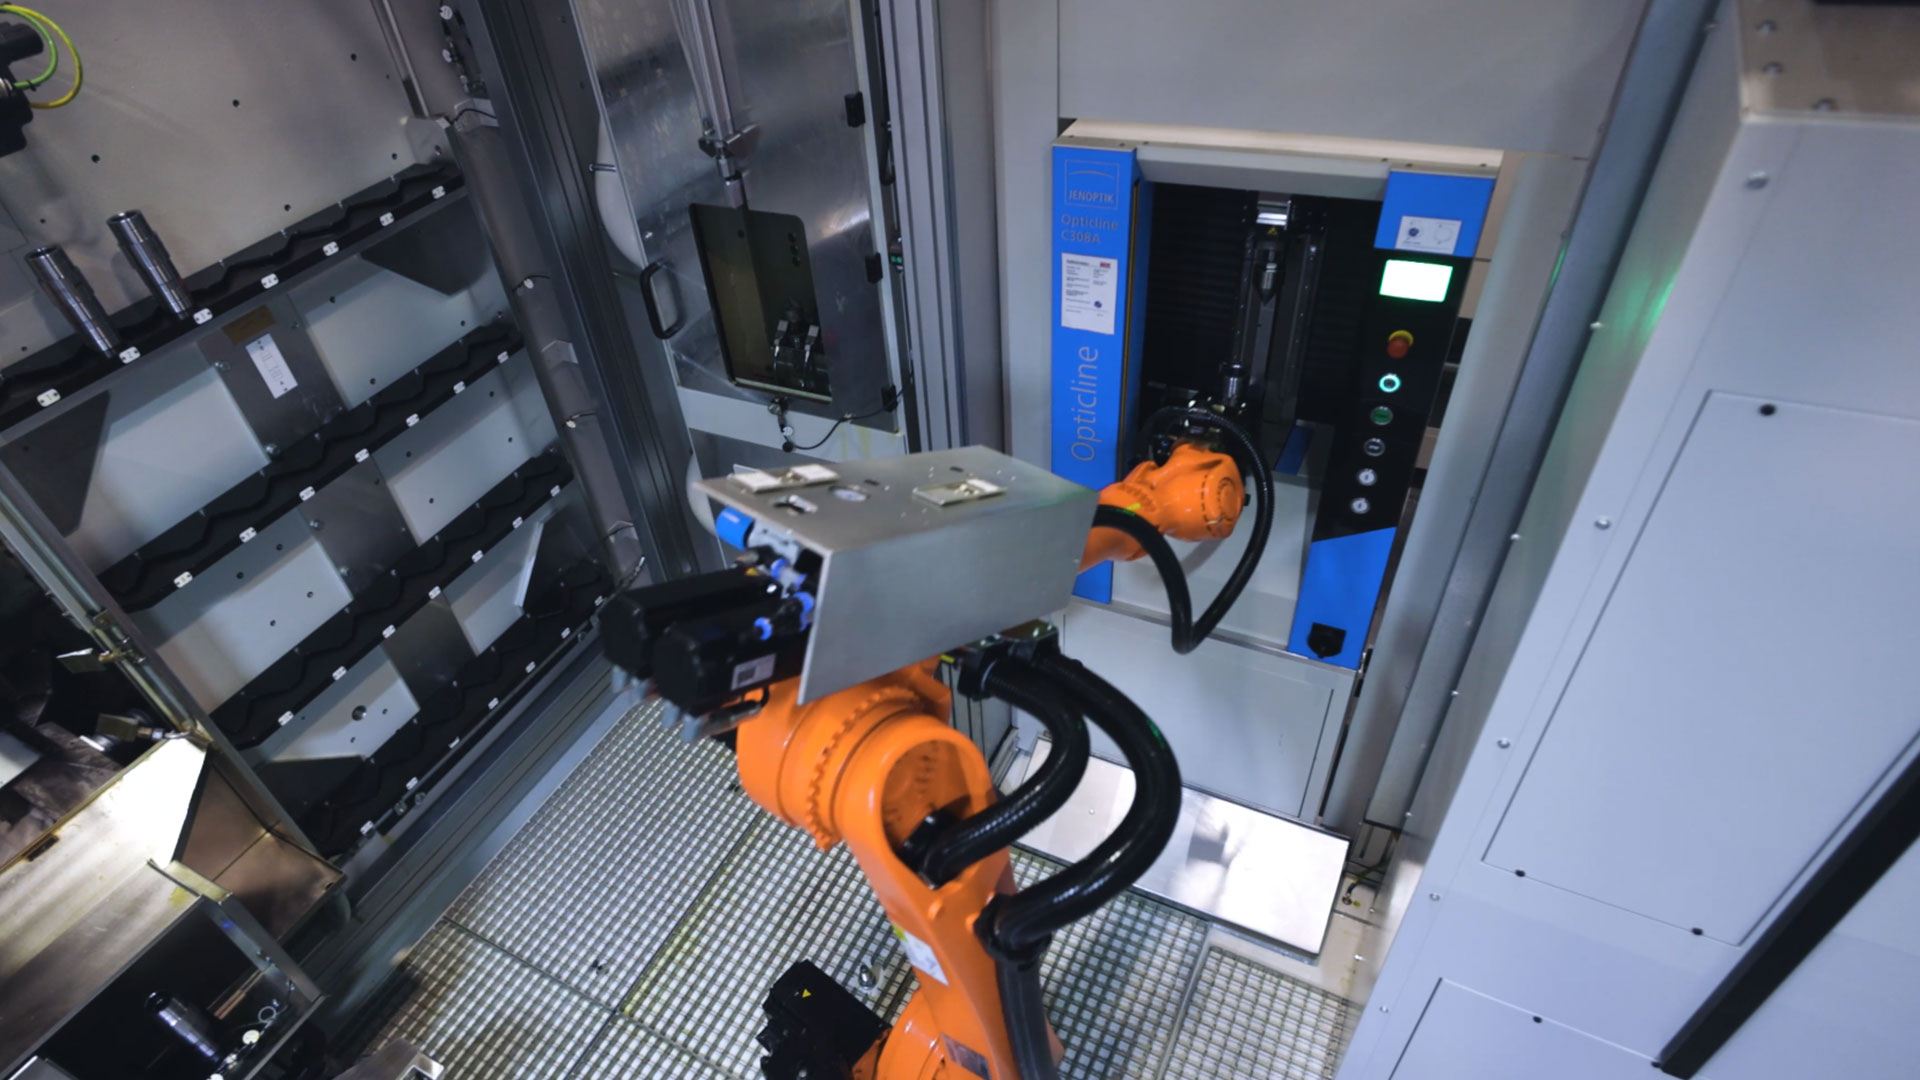
Automated Opticline C series with robot loading
Highly automated measurement in the manufacturing environment

Ensuring quality under production conditions requires robust measurement systems. Harsh environmental factors such as temperature fluctuations, humidity, vibrations, or foreign particles place demanding requirements on the hardware and software of the measurement equipment. It is essential to compensate for environmental influences or workpiece temperatures, for example by using integrated temperature sensors and thermocouples or by implementing automatic calibration of the measurement technology. This also includes automatic detection of contamination on the camera and corresponding correction of the sensor data.
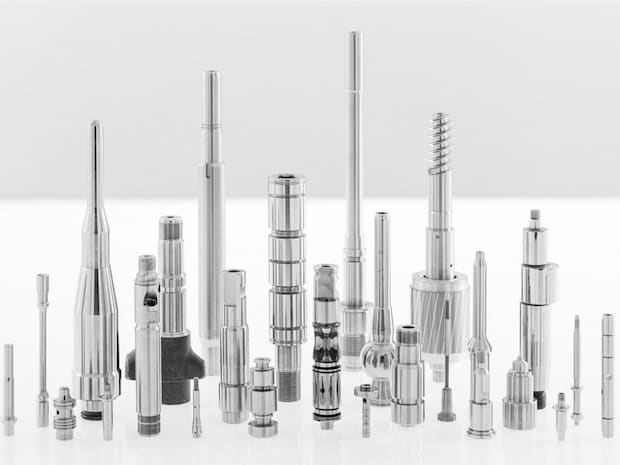
Opticline systems can be used flexibly for a variety of workpieces and measurement tasks
Workpiece variety and diversity of measurement tasks

A wide range of variants and short product cycles dominate demand, while efficiency and productivity drive manufacturing processes. Flexible measurement technology becomes a prerequisite for staying competitive in the market. Systems that combine different measurement methods and can accommodate workpieces of vastly different sizes are therefore central. Versatile solutions are needed that can perform multiple measurement tasks within a single measurement run and enable rapid switching between different workpiece configurations. This requires easily adjustable measurement programs for a large number of distinct measurement features.
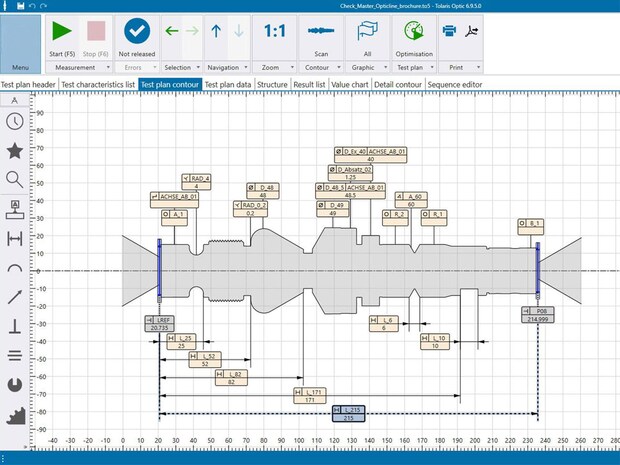
Opticline measurement systems enable correction value control
Traceability, control, and documentation

Immediate feedback on workpiece quality is a fundamental – but only one – aspect of modern measurement technology. With regulatory requirements, internal quality standards, and increasing automation, the demands on manufacturing are rising. User‑friendly and rapid programming of inspection features for various measurement tasks supports efficient production, as does high‑speed measurement throughput and clear presentation and secure analysis of the results. All measurement data are used to control and optimize processes, can be stored long‑term, and exported in formats suitable for downstream interfaces.

Automated optical shaft measurement for flexible use in manufacturing.

Optical shaft measuring system Opticline C914
For more information please click.
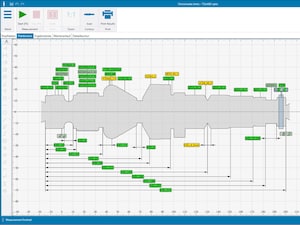
Opticline - einfache, intuitive Bedienung über Software und Bedienpanel


Easy operation  

  • Intuitive software interface
  • Simple test plan creation
  • Integrated control panel


For more information please click.
Opticline - robust housing for use in production


Manufacturing‑ready  

  • Solid, durable system construction
  • Compensation for adverse environmental influences
  • Direct feedback into the production process

For more information please click.
Opticline C-Series with optical and tactile measurement system


Flexible use  

  • Diverse measurement tasks on different workpieces with a single system  
  • Multi‑sensor capability for additional analysis options  
  • Wide range of machine variants and options

For more information please click.
SPC Messplatz - Opticline


Precise measurements  

  • Highest resolution – MPE specifications down to 1 µm
  • Long‑term measuring capability
  • Operator‑independent results

For more information please click.
Opticline - fast measurements within seconds


Very fast measurement cycles  

  • Fully automated part scanning 
  • Cascaded camera covering the entire measurement range  
  • Fast axes and drives

For more information please click.
Opticline C series with optional probe system and step master


Reliable and traceable results  

  • Measurement data traceable according to international standards
  • DAkkS‑DKD calibration of the measurement systems possible
  • Minimal measurement uncertainties

Does Opticline fit your application?

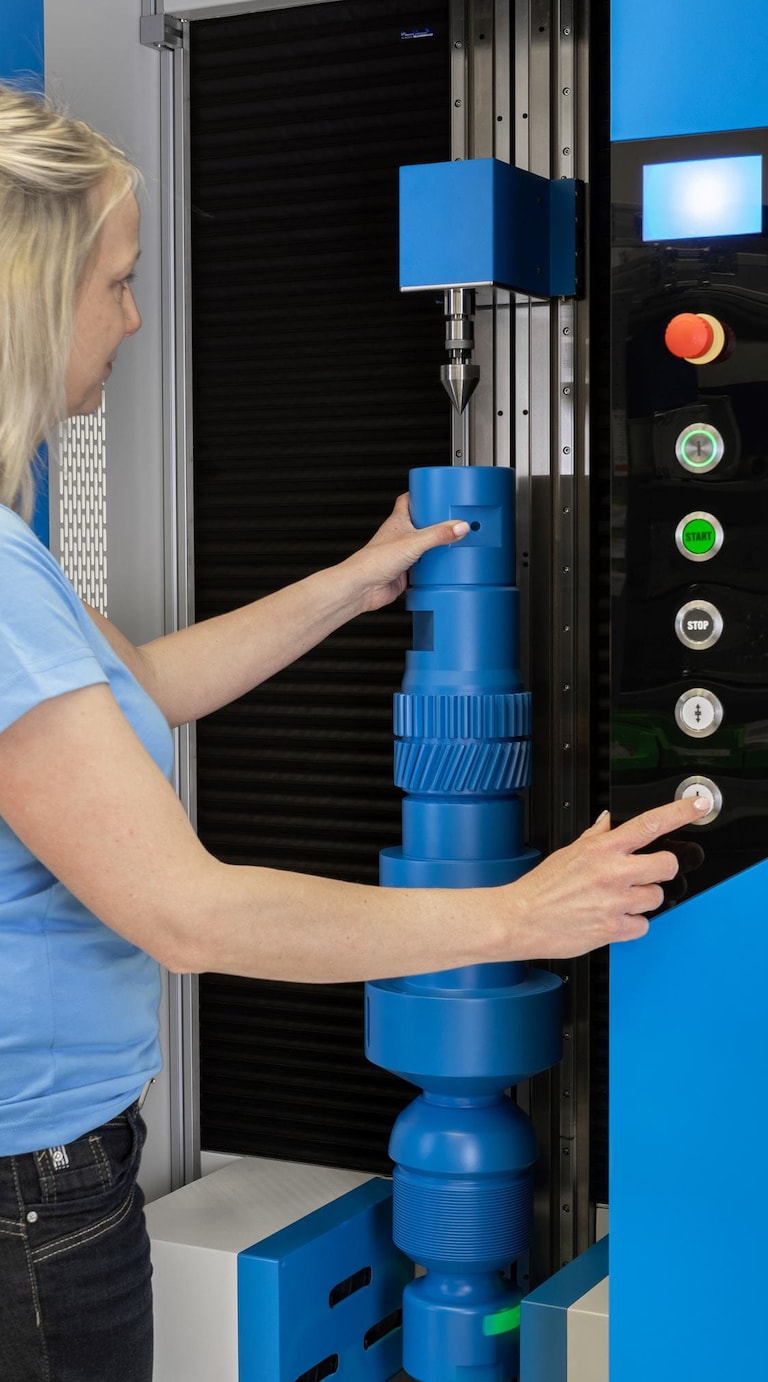
Test the optical and opto‑tactile measurement of your specific workpieces with Opticline before committing to an investment in this technology.
HTML picture-Element

Application areas

Opticline solutions provide technologically innovative, future‑oriented systems that are already being successfully deployed worldwide.

Thanks to the easy workpiece changeover and the ability to measure various shaft types with a single system, Opticline systems are especially well suited for flexible manufacturing.

They measure dimensions as well as form, orientation, and run-out tolerances. With an optional probe, additional features that cannot be detected optically can also be determined.
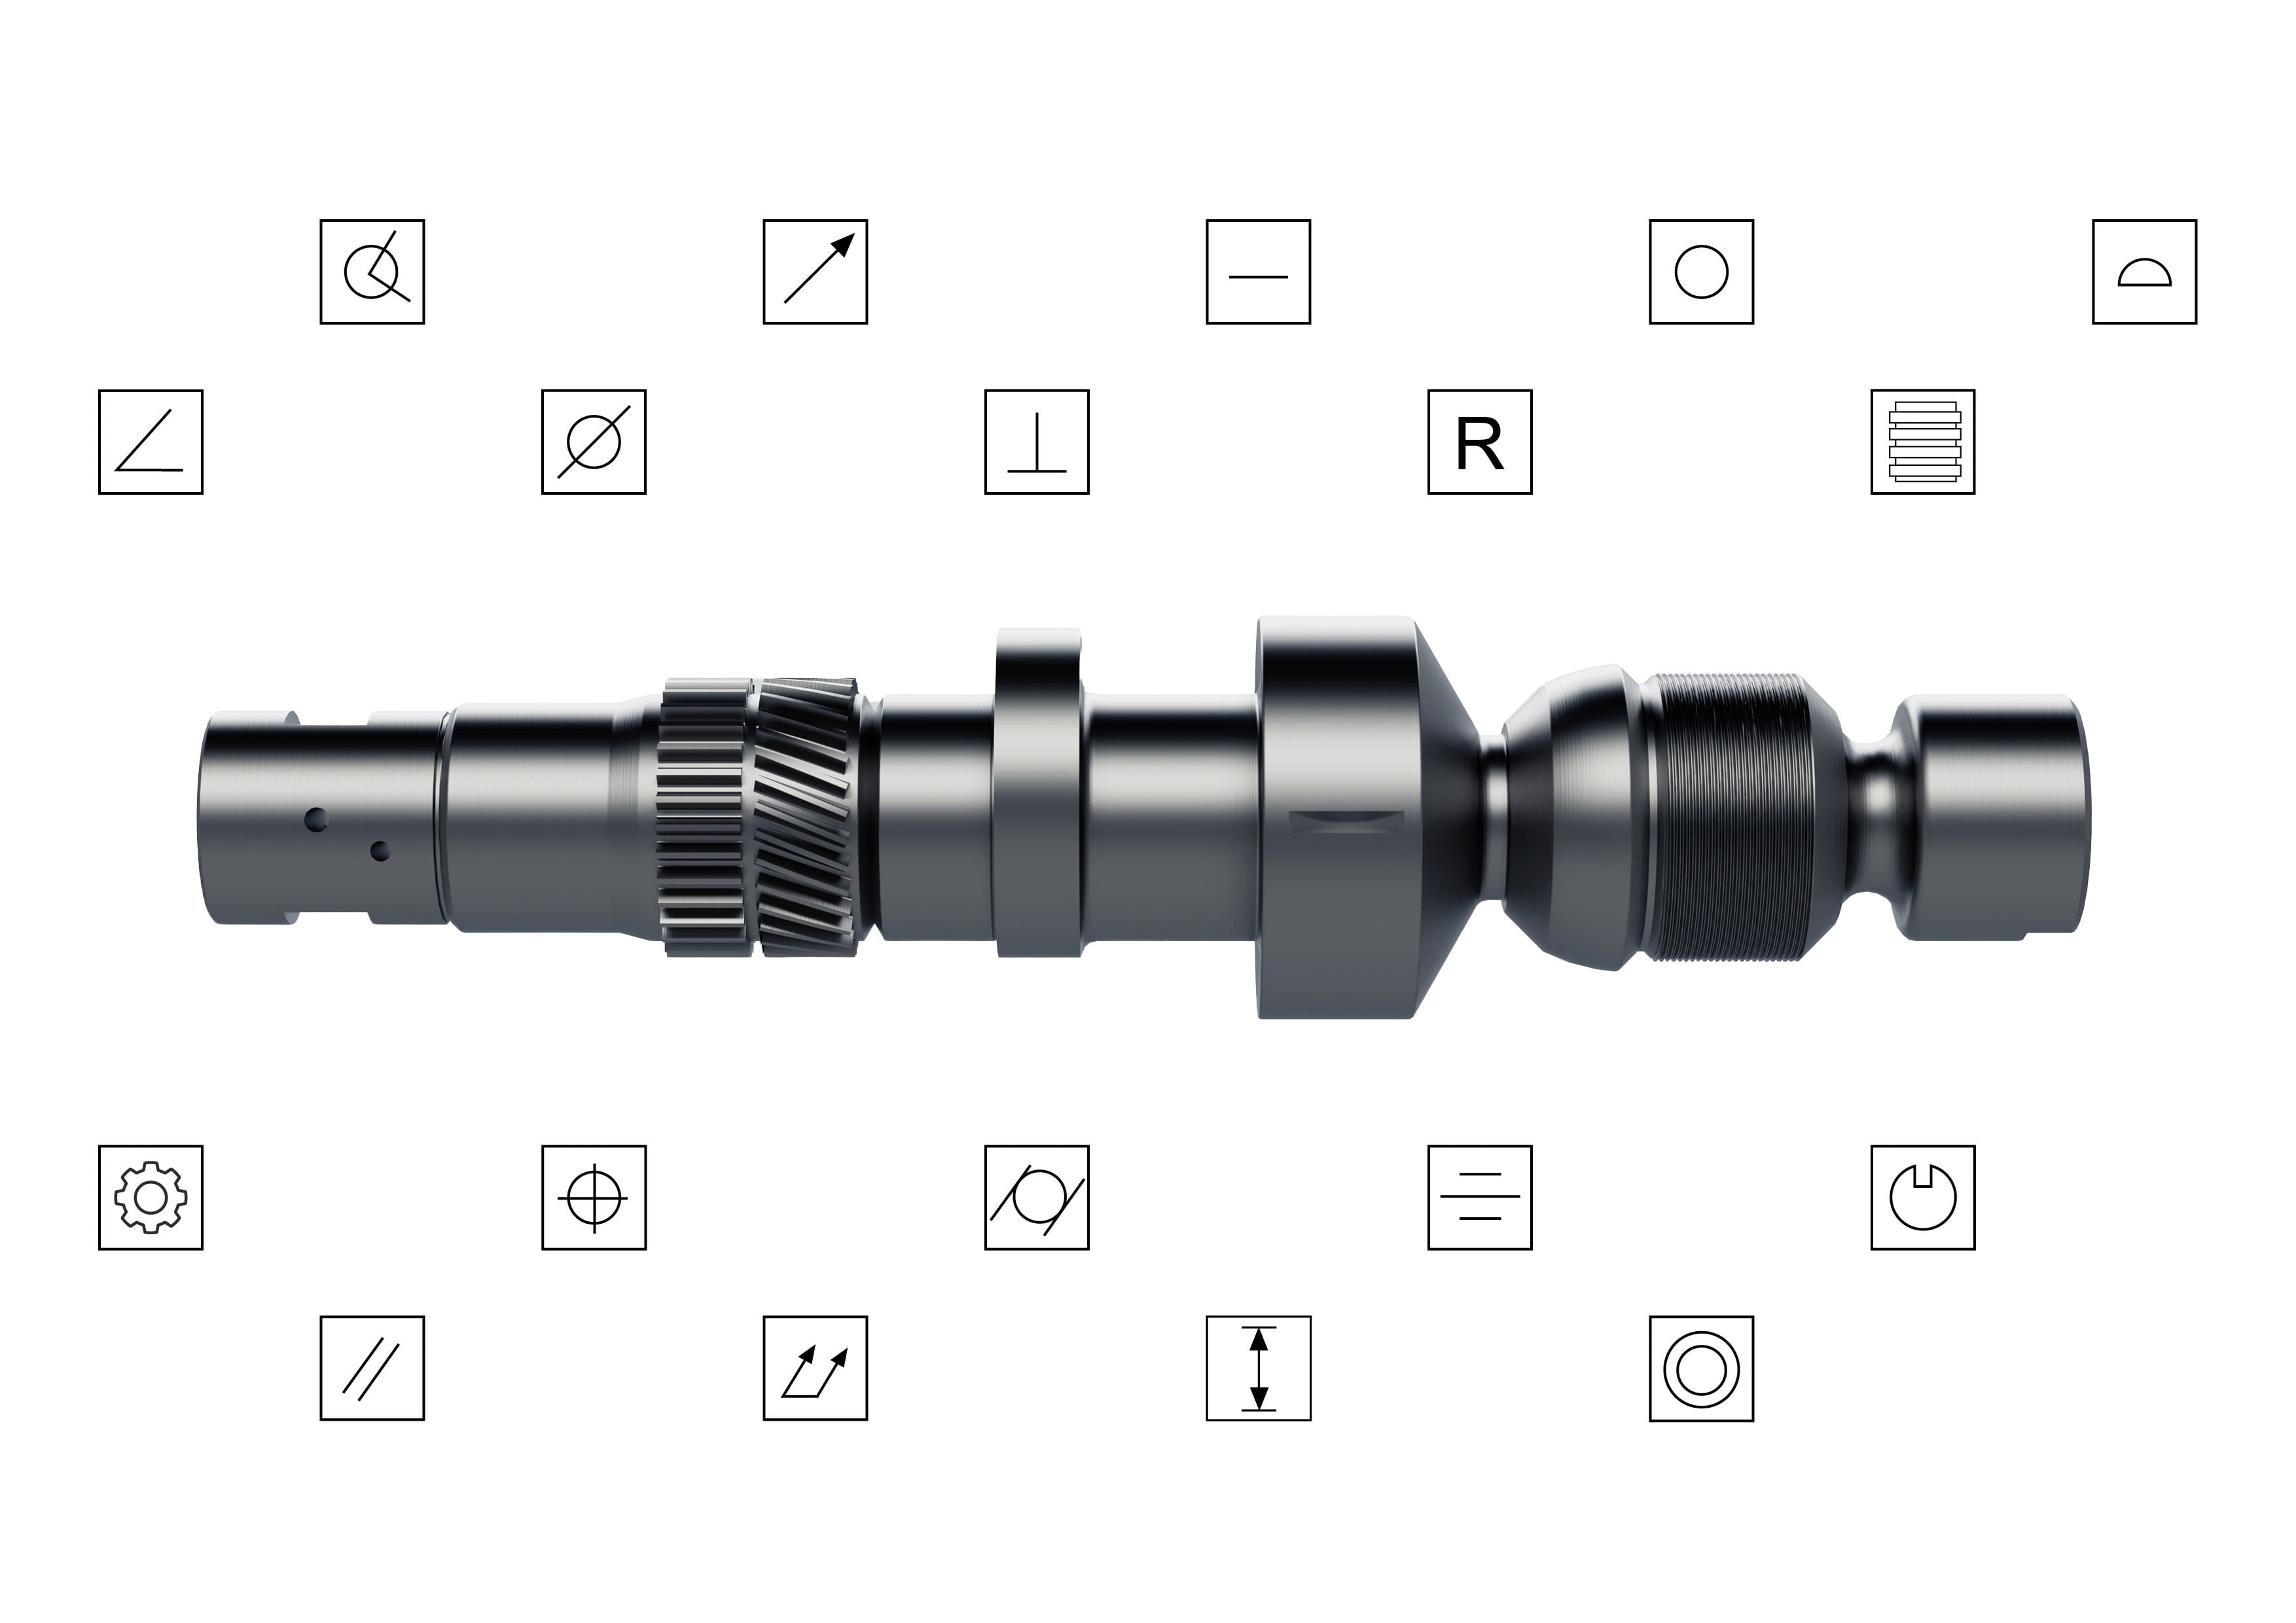
Characteristics measured with Opticline

Dimensional measurement

  • Length
  • Diameter
  • Radius
  • Angle
Thread measurement

  • Dimension
  • Form

Form measurement

  • Straightness
  • Roundness
  • Cylinder form
  • Conicity
  • Flatness
Profile form

  • Free form
  • Tolerance range

Position measurement

  • Radial run-out/total radial run-out
  • Axial run-out/total radial run-out
  • Straightness
  • Symmetry
  • Parallelism
  • Concentricity
  • Coaxiality
  • Perpendicularity

Optional (tactile)

  • Grooves
  • Positions
  • References
  • Bore holes
  • Blind holes
  • Keyway slots
  • Cam forms
  • Teeth (internal/external)
  • Internal dimensions

Workpieces & industries
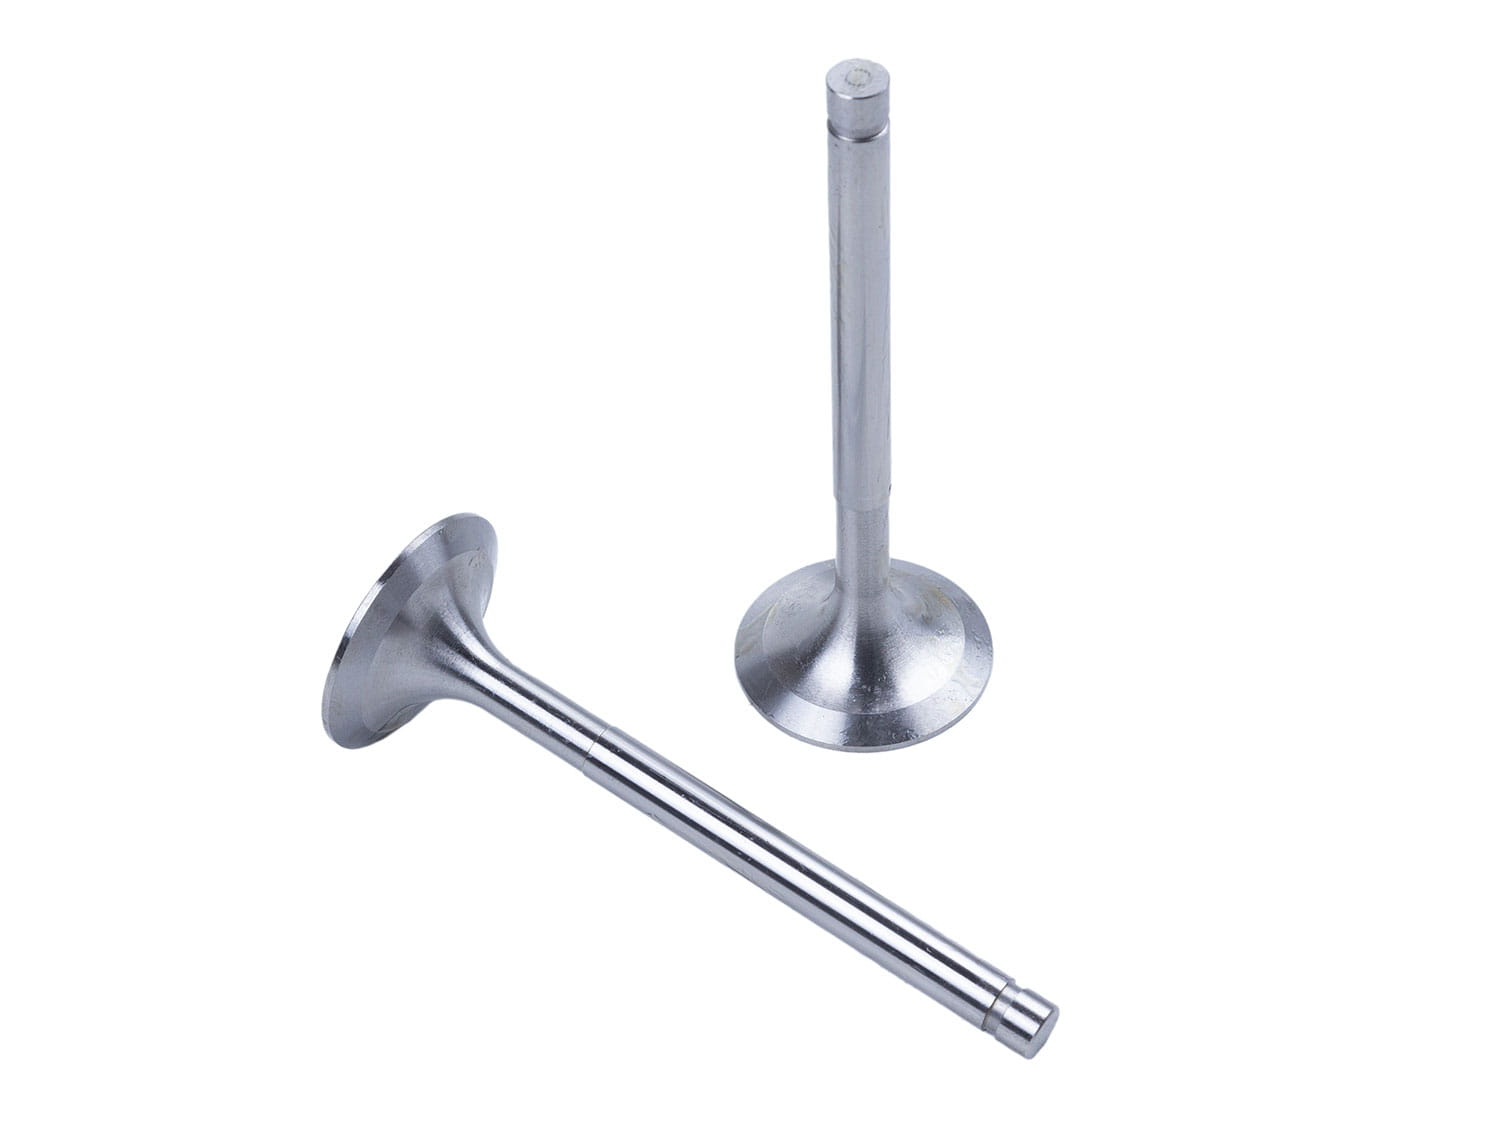
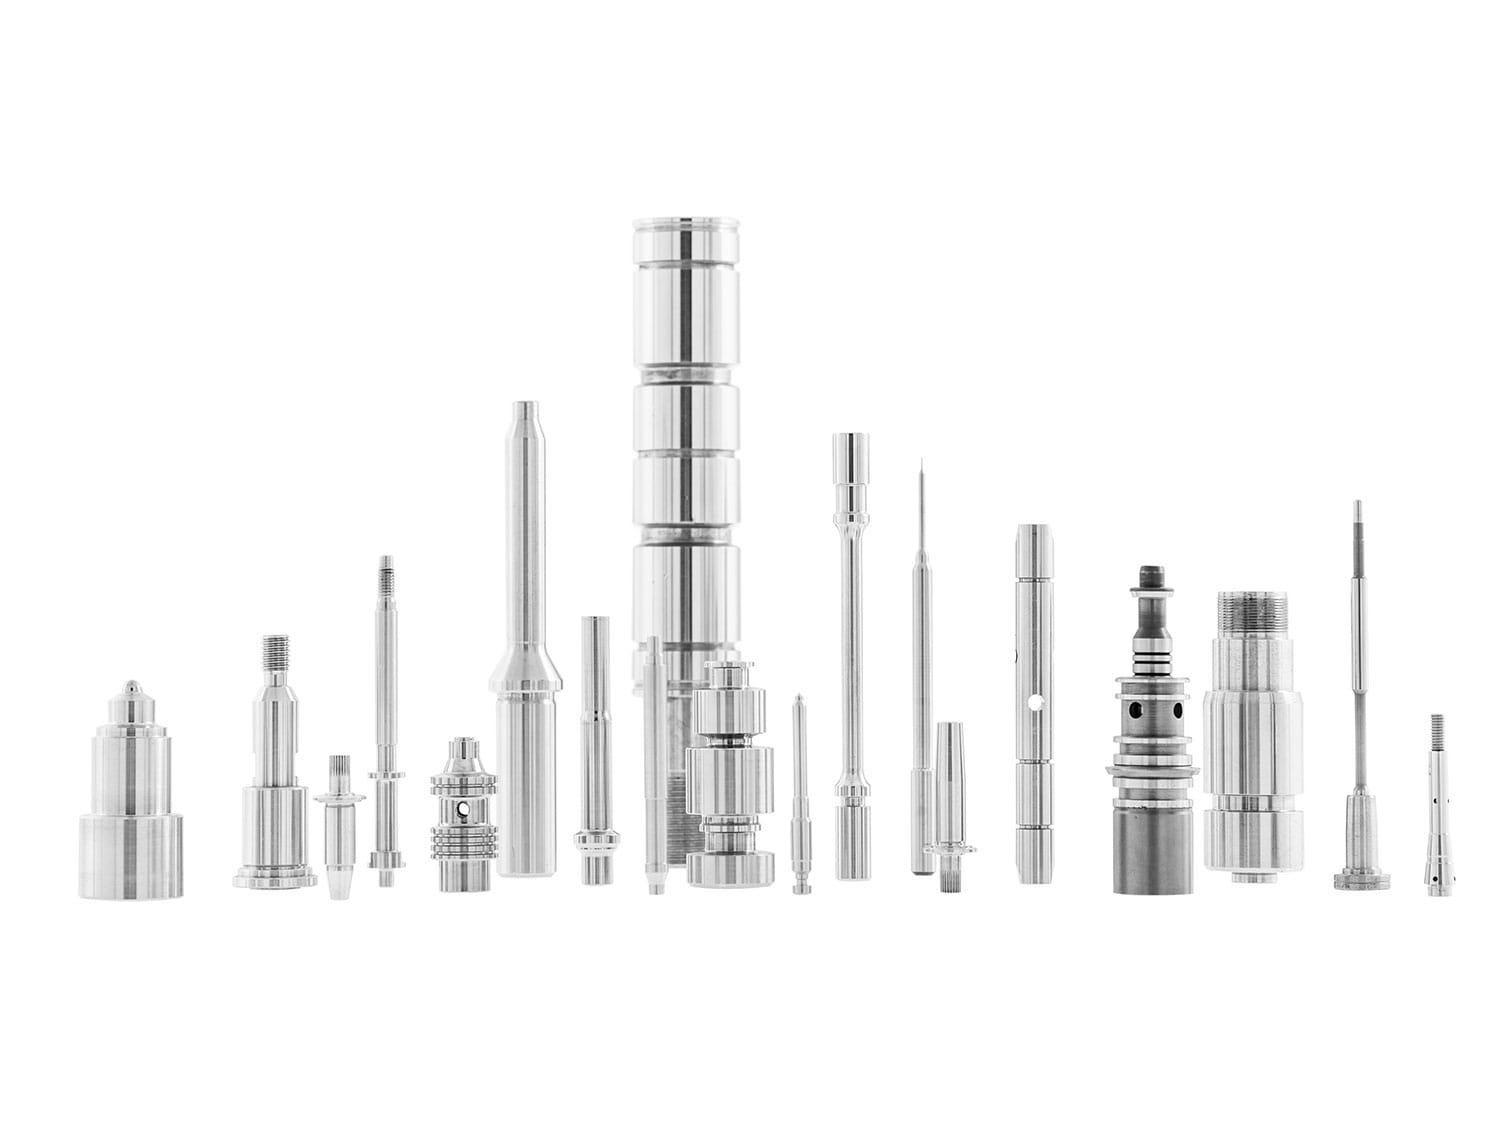
  • Turned and precision‑machined parts
  • Cylindrical components
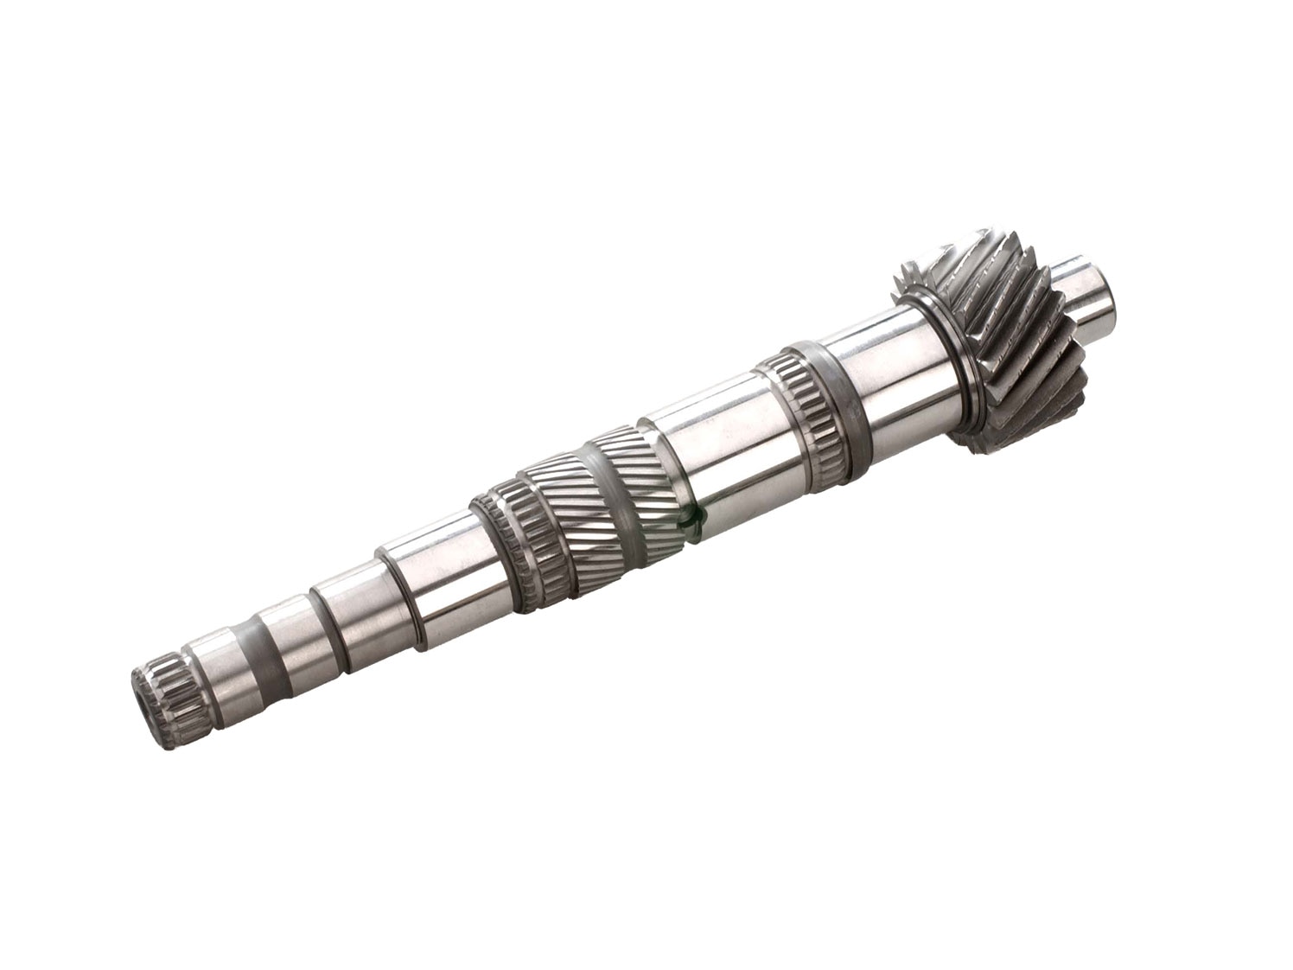
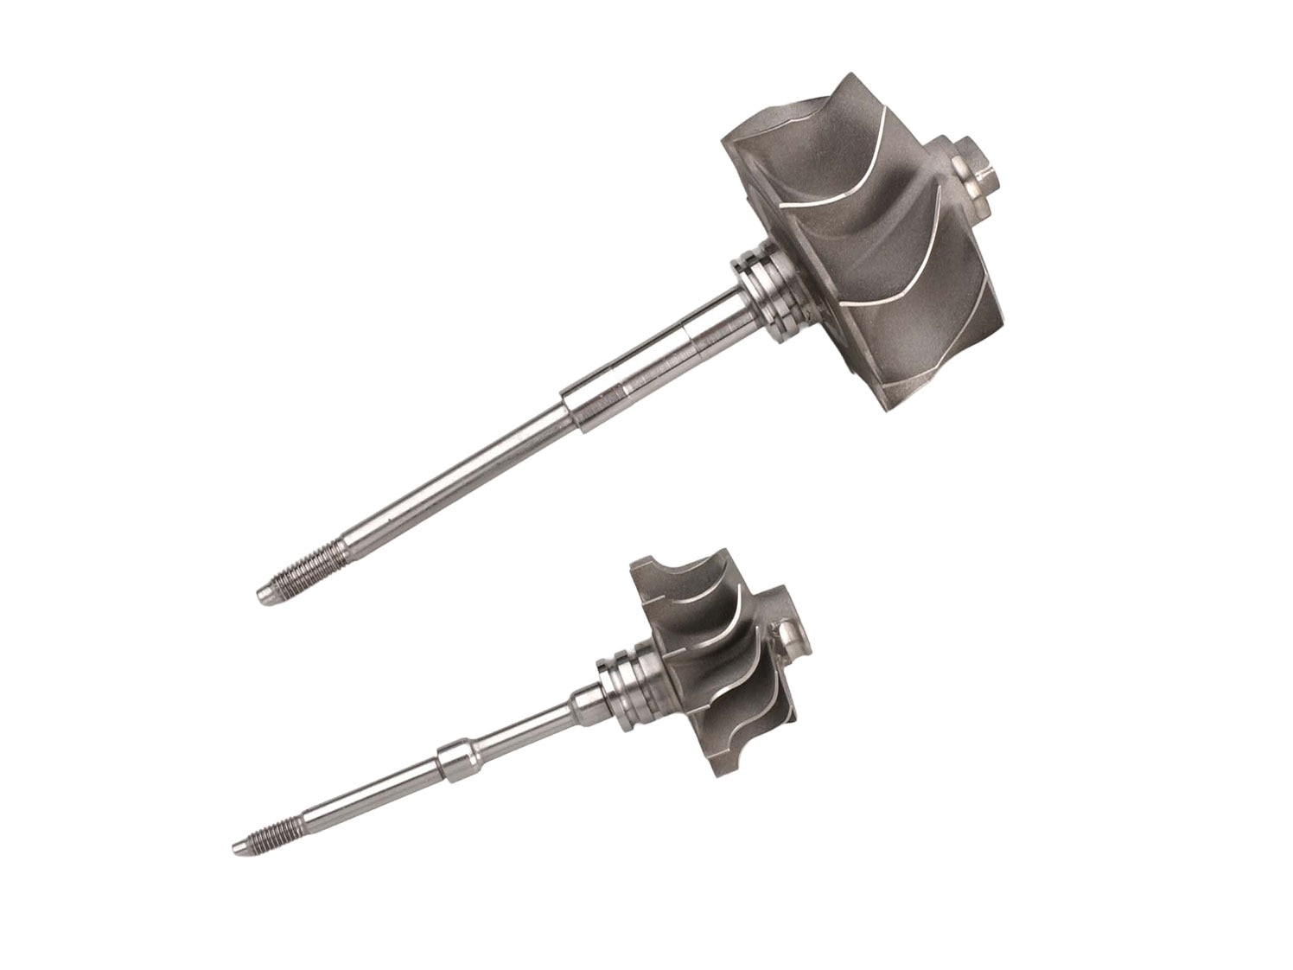
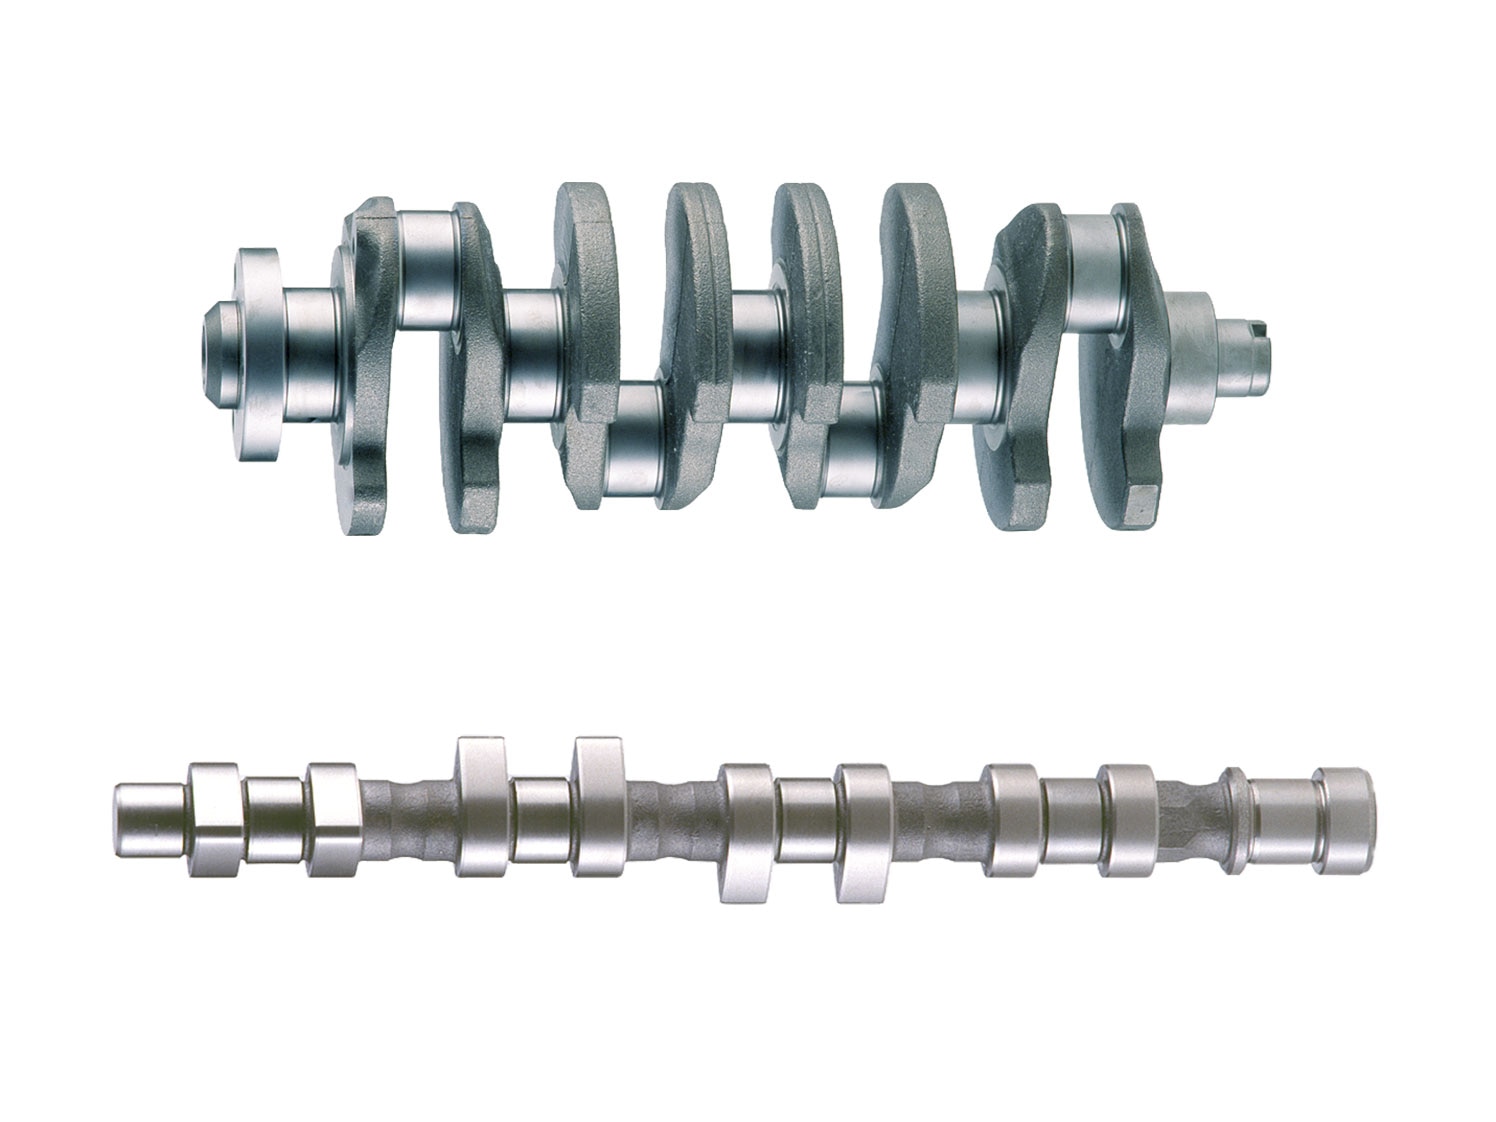
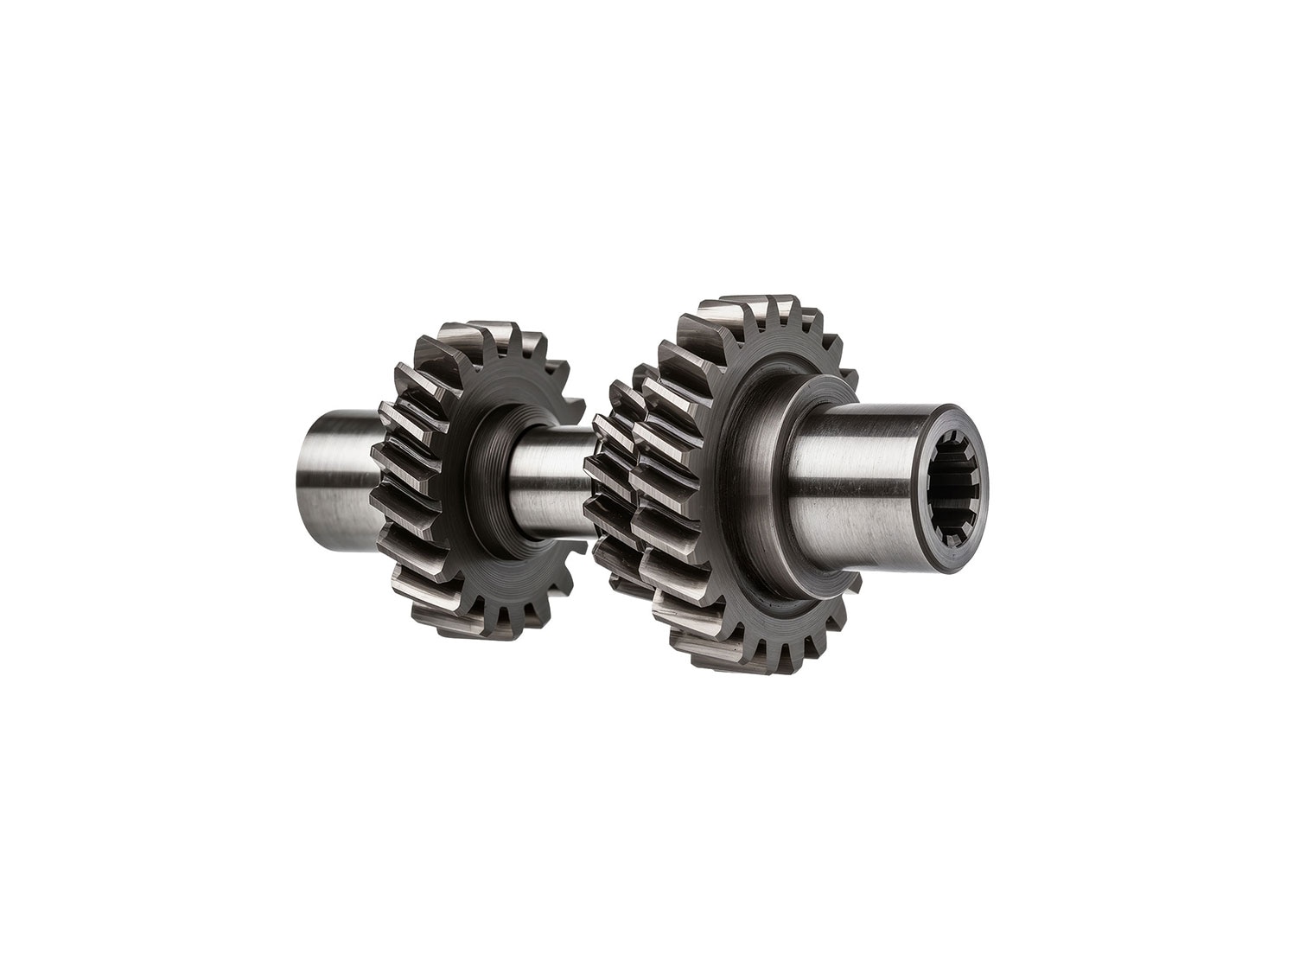
  • Automotive‑industry parts for electric motors, shafts, drivetrains, steering components, and turbochargers
  • Blanks and forged pieces in metalworking
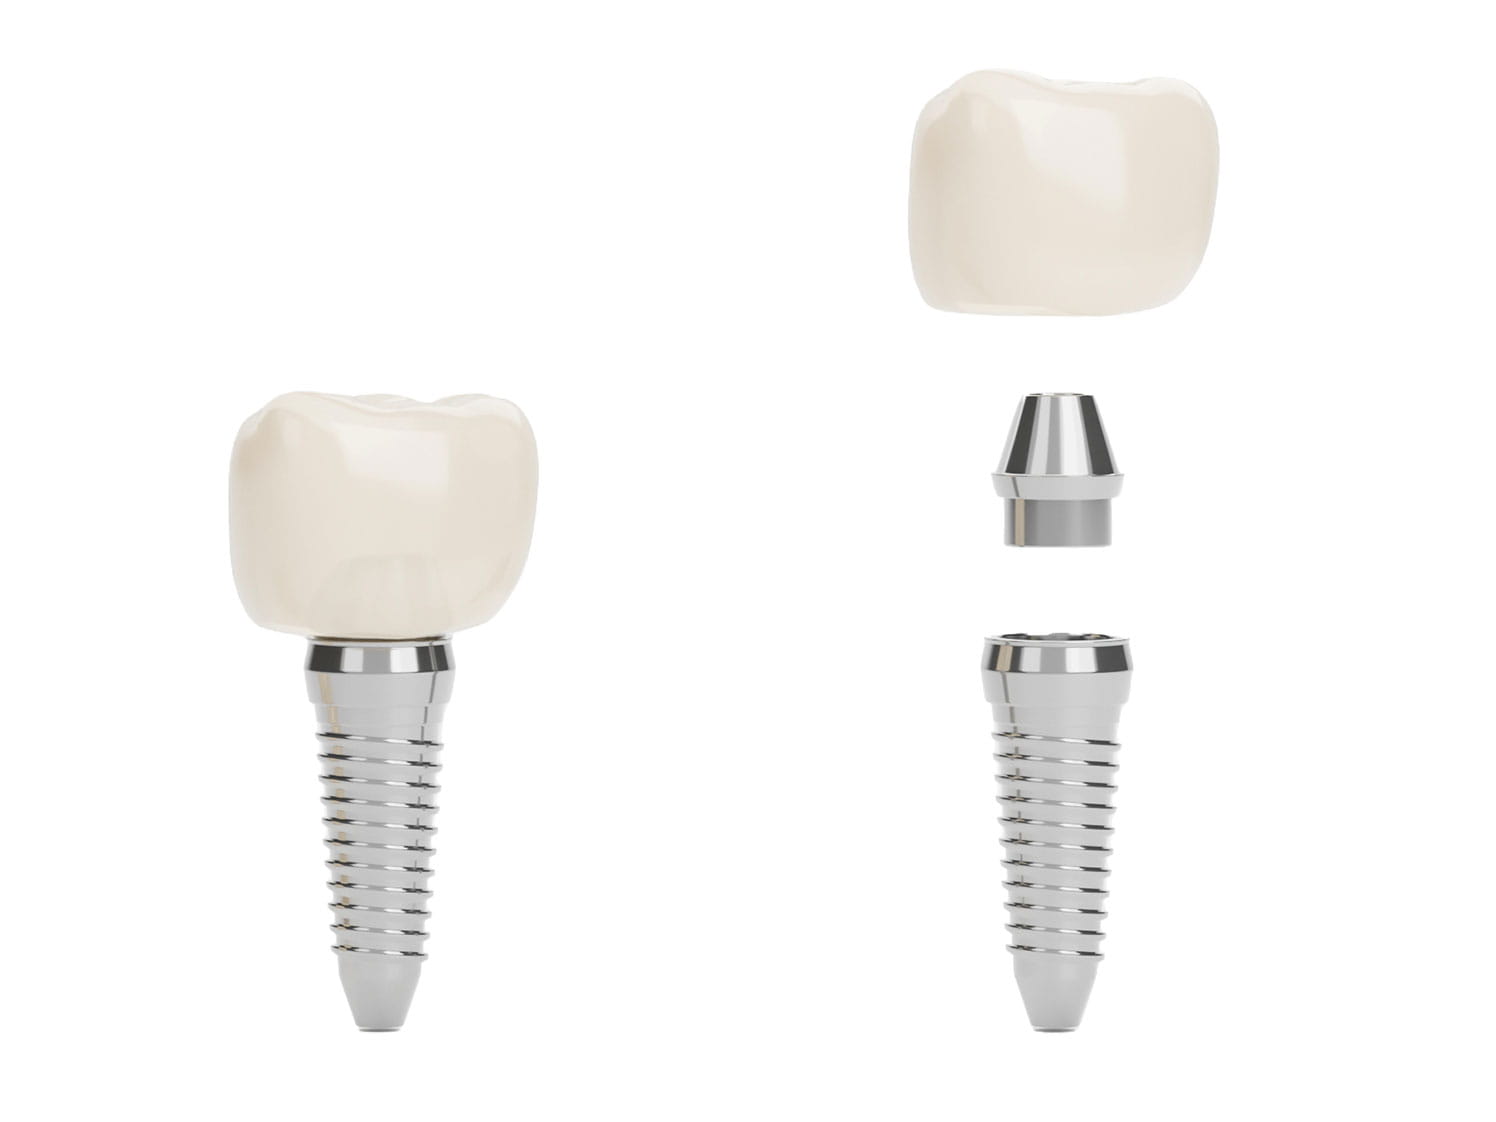
  • Fine medical technology workpieces such as implants, bone screws, and surgical tools
  • Nozzles and injection‑system components
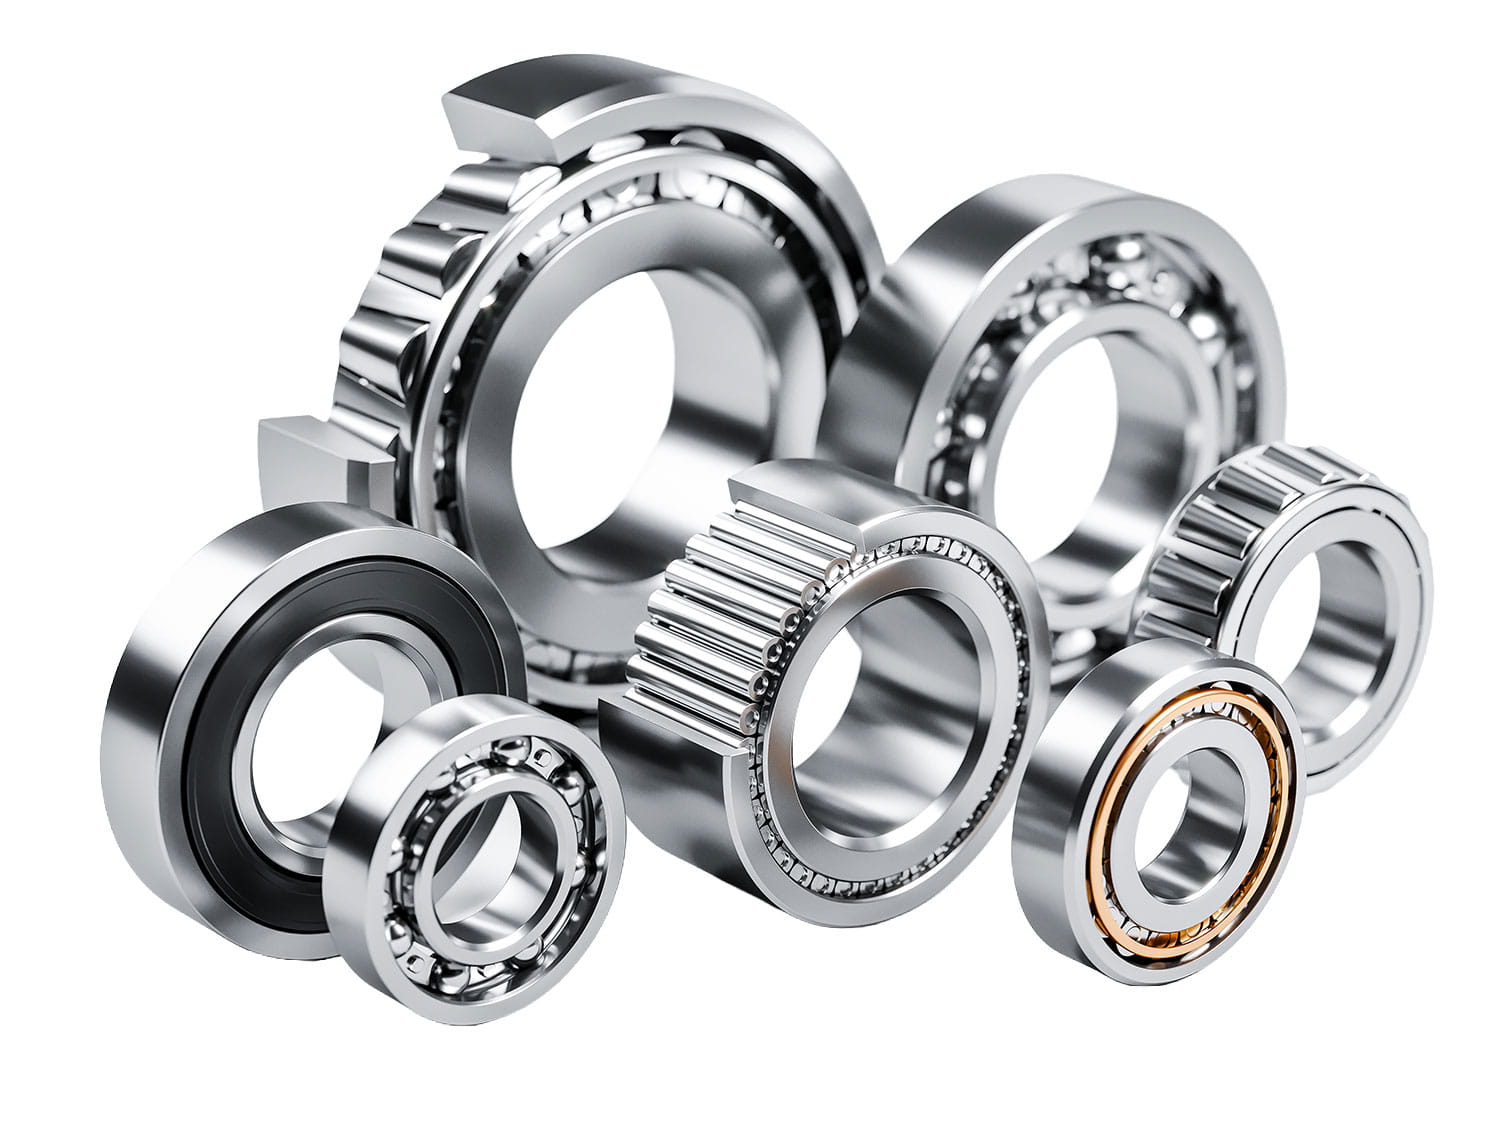
  • Components for the bearing industry
  • Turbines and standby power generators
  • Parts for the textile and printing industries
  • Aerospace applications
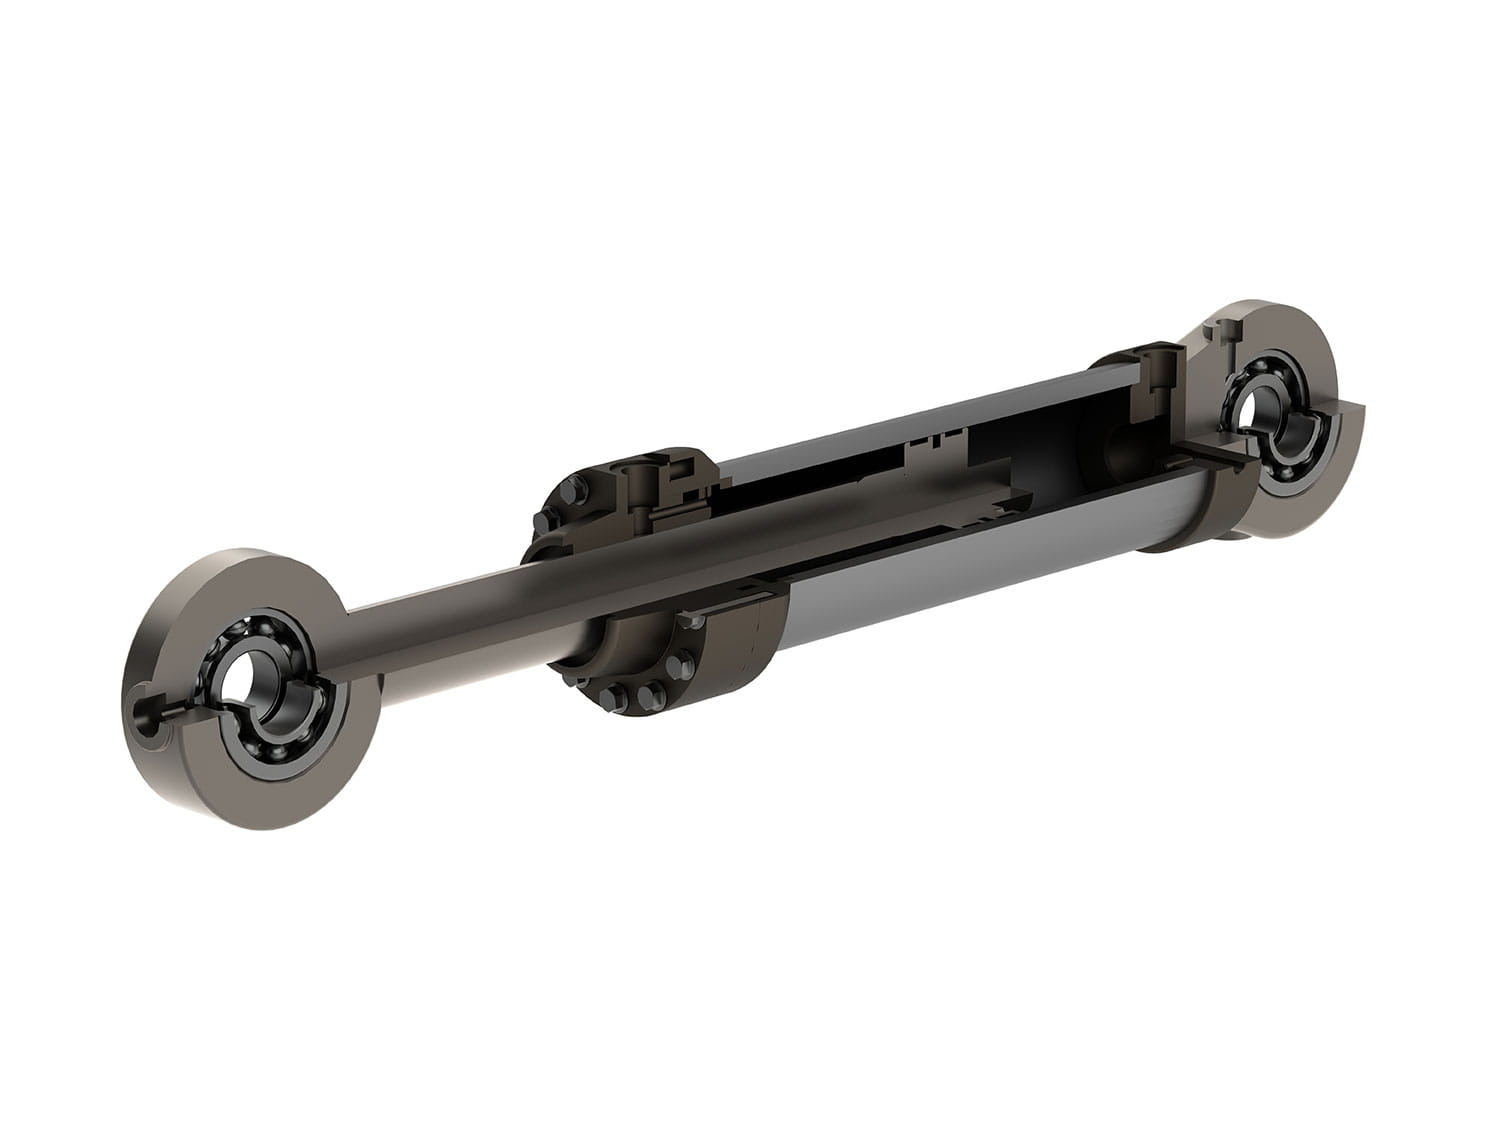
  • Pneumatic and hydraulic components such as pumps
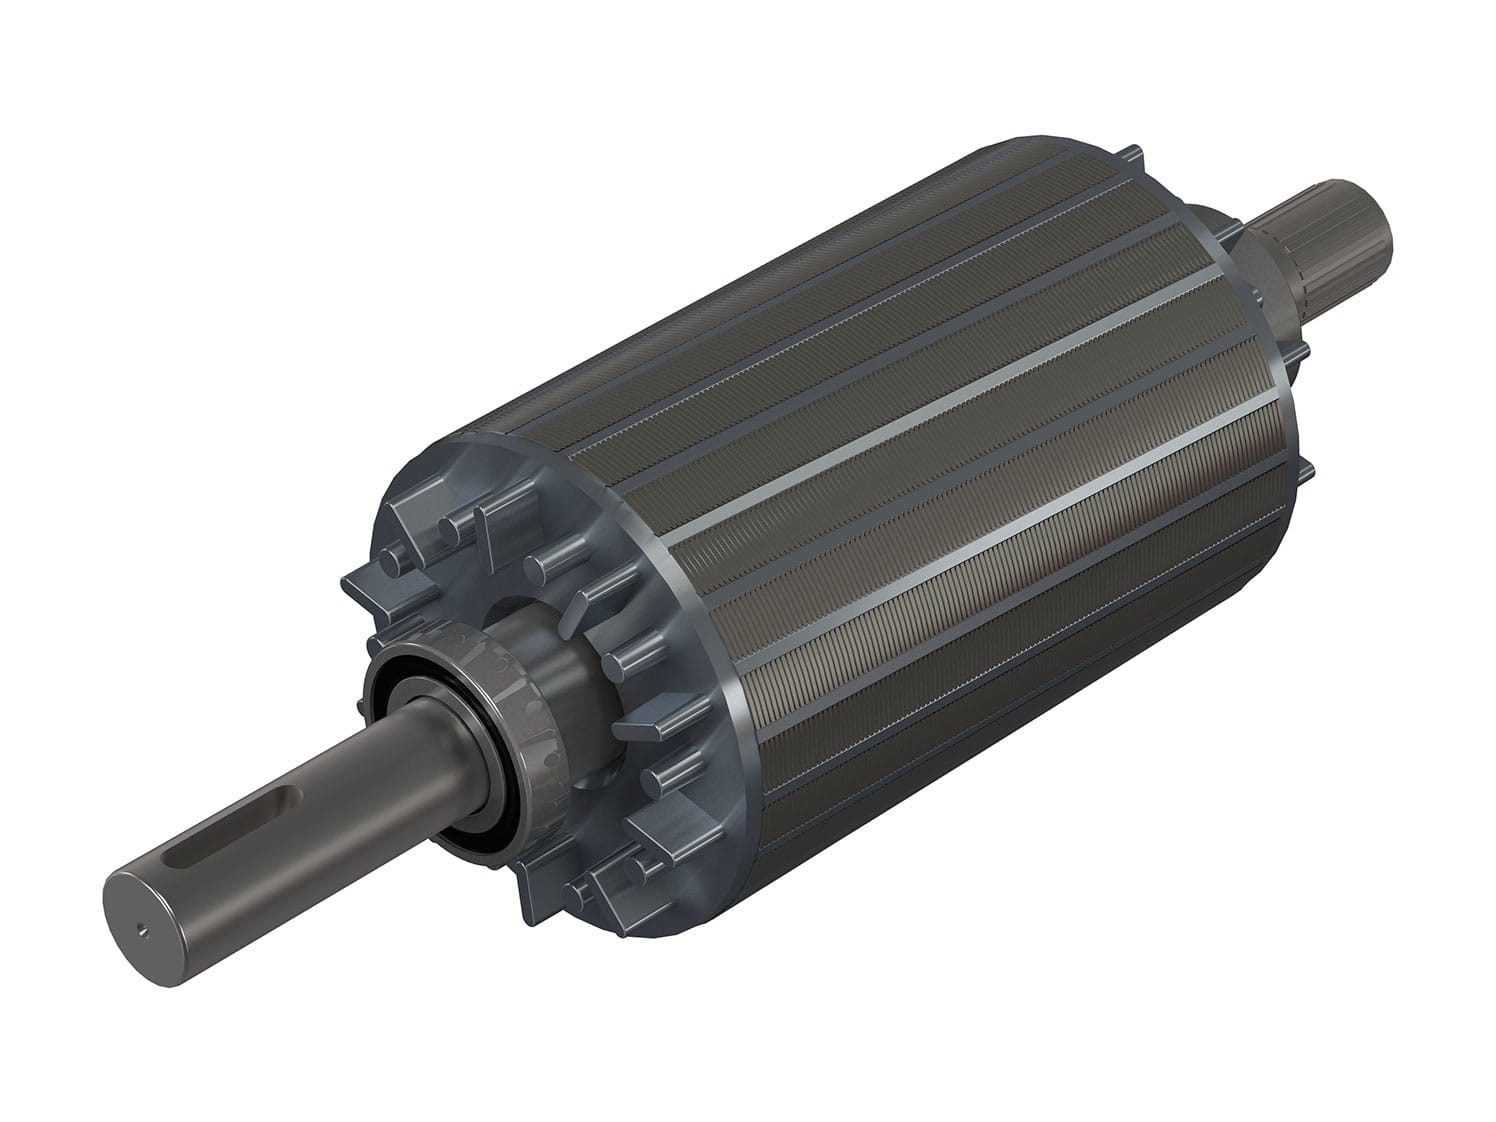
  • Parts for various electric motors, including those used in fans, household appliances, positioning systems, and drive systems

Function principle of optical shaft measurement technology
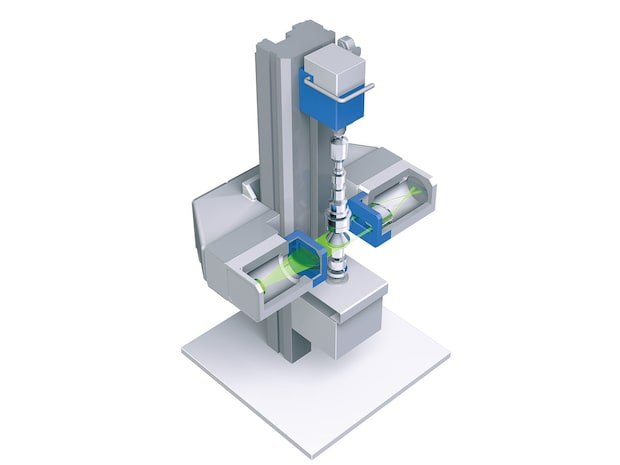
Function principle of optical shaft measurement with Opticline

The measurement principle of optical, non‑contact shaft metrology is based on the so‑called shadow‑profile imaging. The workpiece to be measured is back‑lit, causing its outline to stand out from the background and be compared with the reference. Opticline technology uses high‑resolution CCS sensors, an LED light source, and premium‑grade telecentric lenses to reliably and accurately resolve and measure even the tiniest geometries and the finest turned surface structures.

The measurement is performed optoelectronically and fully automatically. Precision and speed are therefore virtually unbeatable. Its repeatability falls in the sub‑micron range. Accuracy is specified, as is customary in coordinate‑measuring technology, in accordance with EN ISO 10360. Opticline technology also meets the highest standards for demonstrating accuracy and traceability of the measuring equipment in accordance with IATF 16949, ISO 17025, or ILAC, using a DAkkS calibration. Sophisticated electronics and intelligent software ensure a reliable, real‑time flow of measurement data.

Advantages of optical shaft measurement with Opticline

  • Complementary tactile sensing
  • Optical measurement in seconds
  • Programming in minutes
  • Easy loading thanks to a light curtain
  • Intuitive operation
  • Automatically optimized measurement workflow
  • Operator‑independent measurement results
  • Safe operation in harsh manufacturing environments
  • High productivity
  • Optional configurations
  • Ultra‑precise run‑out measurements (HpSS)
  • A wide variety of measurement tasks
  • Broad part‑type compatibility
  • Traceable measurement results

Solutions at a glance
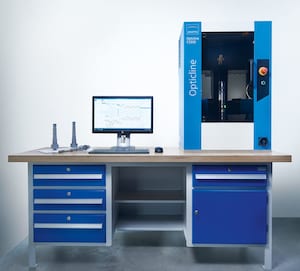
Optical Shaft Metrology

Opticline CS | Flexible, optical measuring systems for turned parts

Opticline CS series shaft measuring systems have been designed for production-related applications and offer a high degree of measuring performance and absolute precision from 2 µm in an extremely compact design. They are ideal for operator-independent workpiece checking within the production environment.

Optical shaft measuring system Opticline C914

Opticline C | Compact and robust SPC measuring stations

Opticline C series shaft measuring systems offer maximum gage repeatability and reproducibility from 1 µm. With different configurations, such as a high-precision C-axis, the performance capability can be customized to suit your requirements. Optional tactile probing system allow for measuring of additional lengths and form test characteristics as well as internal measurements on hollow shafts or gear measurement for splines and hellical gears.

Optical shaft measuring system Opticline WMS for large and heavy shafts

Opticline WMS | Precision for particularly large and heavy workpieces

The machine design of the optical measuring systems Opticline WMS enables them to handle above-average workpiece sizes weighing up to 120 kg. They offer high resolution and measurement accuracy across the entire range thanks to a unique, cascaded camera system. With their horizontal or vertical design, they can be adapted to your specific integration requirements.

Opticline CA: Automation solution for optical shaft metrology

Automation solutions

Thanks to their special open machine concept, the high-precision systems are ideal for PLC measuring stations with manual loading and automated production.

Tolaris Optic

Tolaris Optic | Operating and evaluation software

The software offers numerous functions for convenient evaluation and precise results within seconds.

Multi‑sensor capability

Tastsystem T3D für optische Wellenmesssysteme Opticline

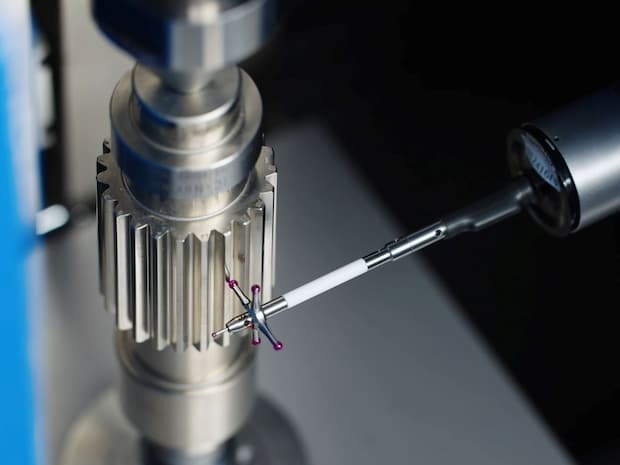
Optionally, the shaft measuring systems of the Opticline product family can be extended with a tactile probing system for increased efficiency.

Tactile measurements can be seamlessly integrated into the optical measurement run and, depending on the design, are suitable for specific applications, such as measurements of

  • axial run-out
  • grooves
  • bore and blind holes
  • cam forms
  • inside hollow shafts adn wheels
  • splines and helical gears

Videos

Video
Case Study: Flexible shaft measurement technology – The Jenoptik Group accompanies expansion of SEW-EURODRIVE
Video
Opticline C series: Optical shaft measuring systems for a great variety of applications

Frequently asked questions

What are the advantages of combining optical measurement technology with a tactile system?
The optical‑tactile shaft measurement combines multiple measuring methods within a single system. Most of a shaft can be measured optically. However, additional features such as measuring a keyway, gear teeth, a bore, recessed geometries, or concave cams require a tactile system. The T3D probe in an Opticline setup eliminates the need for extra measuring devices and re‑tooling, thereby speeding up production. Moreover, the integrated functions of handheld gauges as well as contour- and form‑checking devices within an optical measurement system reduce operator influence on both the measurement and the data evaluation. This delivers reliable results and saves both time and effort by allowing a variety of measurement features to be inspected in a single measurement run on one device.
What is the best measurement technique for very small, finely turned parts?
For length measurement, geometry verification, and the determination of form and position of shaft-type components, optical‑tactile metrology stands out as the fastest and most flexible solution. It can measure diameters, lengths, threads, form and position tolerances, as well as run‑out deviations, radii, and angles of even the tiniest rotating parts. The practical challenge, however, lies more in fixturing the workpieces and loading them into the measurement system. For example, the smallest mechanical shafts used in Swiss watch movements, precision‑turned spindles, high‑performance drills, and screws for medical technology require the highest measurement accuracy. Here, an interface for flexible workpiece handling is essential. For instance, delicate parts can be held between two magnets during measurement with Opticline. This works both in automated and in manual applications.
Does Opticline optical measurement technology support interfaces to a PLC control system?
The Jenoptik optical shaft‑measurement portfolio ranges from manual loading and operation for sample measurement by the worker to fully integrated, fully automated, robot‑loaded solutions that enable 100 % inspection directly on the production line. Accordingly, Opticline’s optical shaft‑measurement technology supports every level and interface of process integration. Common automation interfaces for data transfer include PLC protocols such as Profinet, EtherNet/IP, EtherCAT, and Profibus. Through automatic communication within a PLC network, an Opticline system can transmit data in real time to machine tools, allowing the manufacturing processes to be controlled.
Is the optical measurement technology from HOMMEL ETAMIC easy to use?
The Opticline systems are considered extremely user‑friendly. They are simple and robust. Tolaris Optic software ensures that the system is easy to operate, allowing the user to obtain a precise measurement quickly and evaluate it according to his goals. This is important so that even new employees can adopt and use the measurement system effortlessly at any time. Operators can start the measurement sequence and receive the results within seconds. The same applies to setting up and programming the system: skilled workers can intuitively create a test plan in just a few minutes. This ease of use reflects a great deal of know‑how and development. Instructions and training support the commissioning process.
Are the Opticline measurement systems from HOMMEL ETAMIC calibrated according to DAkkS standards?
Yes. HOMMEL ETAMIC’s DAkkS accreditation certificate guarantees the highest quality level for metrological traceability to the national reference standards of the Physikalisch‑Technische Bundesanstalt (PTB) for diameter and length measurements on Opticline shaft measurement systems. This is especially important for automotive suppliers, who are required to demonstrate optimal measurement results. For example, the International Automotive Task Force (IATF 16949) mandates DAkkS calibration of the measuring devices used. The highest standards such as ISO 17025 or ILAC are also met. Across all industries, internal corporate quality guidelines also require audit‑proof calibration certificates. The DAkkS‑DKD calibration certificates issued by HOMMEL ETAMIC’s calibration laboratory for optical metrology are internationally recognized and audit‑safe.
Questions about our products or our service? Our experts will be pleased to advise you!
DAkkS-DKD calibration laboratory
Young professionals at Jenoptik
DAkkS-DKD calibration laboratory
HOMMEL ETAMIC - JENOPTIK Industrial Metrology Germany GmbH

Partner - ARO S A

Partner - Hi-Tech Metrology Pty Ltd

Partner - GGW Gruber & Co GmbH

HOMMEL ETAMIC - JENOPTIK Industrial Metrology Germany GmbH

Partner - HOMMEL-TECH COMÉRCIO IMPORTAÇÃO E EXPORTAÇÃO LTDA

HOMMEL CS s r o

Partner - TP Maleteknik ApS

HOMMEL ETAMIC - JENOPTIK Industrial Metrology France SAS

Partner - GGW Gruber Hungary BT

HOMMEL ETAMIC - JENOPTIK India Private Limited

Partner - OGP Hommel Italia S r l

Partner - iMeasure Co Ltd

Malaysia_Vista

EditContact

JENOPTIK Automotive NA LLC

Partner - ITA spółka z ograniczoną odpowiedzialnością sp k

Partner - Micronsense

Partner - AGIL Technologies

Partner - Technova Solutions Pte Ltd

Partner - Trimos-Sylvac S A (PTY) Ltd

Partner - Metrotecnica Servicios y Equipos de Metrología Dimensional S L

Partner - Ravema AB

Partner - OGP AG

Partner - MTC-Mercury Trading Co Ltd

Partner - PRECISION TOOLING SERVICES CO LTD

Partner - Mocttech

Partner - Industrial Vision and Metrology Systems Limited (UK & Irland)

Partner - Koda Ltd

HOMMEL ETAMIC - JENOPTIK Automotive North America LLC

Personal Information

Your inquiry

* = mandatory field, please complete