Newsroom
Publications


Évenements et salons
Communiqués de presse
AMB 2026: HOMMEL ETAMIC presents efficient solutions for measurement and testing technology
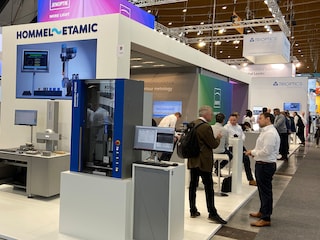
AMB 2026, the world's leading trade fair for metalworking, will open its doors in Stuttgart from 15 to 19 September. HOMMEL ETAMIC is back with measuring and inspection solutions after a break of a few years. The company, which looks back on 150 years of metrology history, will be showcasing, among other things, new approaches to the simple combination of different metrology solutions as well as intelligent surface inspection systems and their innovative possibilities for integrating AI technologies.Visionline: Intelligent surface inspection for a wide range of inspection tasks
The powerful Visionline series specializes in reliable visual detection of surface defects such as pores, cavities and scratches. The focus is on the Visionline V100 and the Visionline V200. The optional "Shape from Shading" technology of the Visionline V100 enables the precise analysis of surface structures and leads to highly accurate detection and classification of defects, including subtle impact marks. For the optical inspection of bores, the Visionline V200 series offers a robust and space-saving solution for the production floor. Equipped with high-resolution sensors, the V200 detects bore diameters from 5 mm and generates undistorted images that reliably identify even the smallest surface defects.
The proven "Evovis Vision" software forms the heart of quality control and evaluates images using a wide range of algorithms as well as through the optional integration of AI technologies. A special focus is on a new AI tool from HOMMEL ETAMIC: It enables the synthetic generation of training data so that high-precision AI-supported defect detection can be ensured even in the case of missing or few real defective parts.
The Visionline solutions enable contactless and high-resolution detection of surface defects in real time both in the measuring room and seamlessly integrated into the manufacturing process, thus ensuring precise and robust automated quality control.
Opticline: Optical shaft measurement systems with tactile extension
The Opticline technology combines high-speed optical metrology with tactile measuring methods within a single machine to record various measuring characteristics of shaft-type components of different sizes in a single measurement run. The Opticline C series, which HOMMEL ETAMIC will be presenting at AMB, measures rotationally symmetrical workpieces with a length of up to 1,200 millimeters with a diameter of up to 230 millimeters and a weight of up to 60 kilograms. The enhanced T3D multi-sensor technology measures characteristics that cannot be detected visually, using tactile sensing to measure areas that are located within a workpiece – such as bores, cavities or grooves. The range of automation options ranges from manual spot checking to fully automated, 100-percent inline inspection.
Waveline: Precise surface measurement for a wide range of requirements
With the Waveline product series, HOMMEL ETAMIC offers a comprehensive portfolio for the precise measurement of roughness, waviness, contour, topography and twist. The spectrum ranges from mobile, battery-powered roughness measuring devices for flexible use in production and measuring rooms to modular stationary measuring systems and automated solutions. The systems can be individually adapted to different measuring tasks and production environments and deliver reliable, standards-compliant measurement results. Intuitive operating concepts, flexible probe systems and the powerful Evovis measuring and evaluation software ensure efficient measurement runs and a high level of process reliability. At AMB, HOMMEL ETAMIC will be presenting both the mobile Waveline devices and the Waveline W800 for high-precision and automated measurement of roughness and contour.
Gageline GD200: Digital display for dimensional metrology
With the Gageline GD200, HOMMEL ETAMIC offers a display for dimensional measurement technology solutions. The GD200 provides multidimensional control and thus enables the display of measurements of different technologies and inspection methods. By means of linearization, the measured values are checked throughout the entire measurement process. A significant advantage of the display is its insensitivity to pressure fluctuations, even during the measurement process. For maximum flexibility, the Gageline evaluation unit offers ten pre-installed subprograms that can be loaded via QR code. The user interface is available in twenty languages. On the hardware side, the device impresses with its versatile connectivity: In addition to ports for electronic sensors, lasers, and temperature sensors, it features various input and output modules as well as RS232 and USB interfaces.
The GD200’s new software interface for data processing is particularly versatile. This allows the device to be connected to the Opticline C series, for example. This enables the measurement results of both systems to be combined and documented in a common test protocol. In addition, the GD200 expands the range of applications of the Opticline series: For example, inner diameters can be measures with the GD200 and combined with the optical measurement capabilities of the Opticline. In this way, several characteristics can be recorded and comprehensively documented with a single measurement – for efficient and holistic measuring processes.
Formline F900: Fully automated measurement of form & position as well as roughness & twist
The Formline F900 form measurement system offers highly efficient, fully automatic measurements of form and position tolerances. It is equipped with a high-precision, air-bearing rotary table, is extremely robust, and is available in three standardized versions, with Z-axes in heights of 350, 550 and 900 millimeters. It thus measures rotationally symmetric workpieces with a length of up to 900 mm and a weight of up to 100 kilograms in a fully automated manner. The system is suitable for both measurement tasks in series production and for use in the measuring room. Equipped with an optional two-sided probing system, the Formline F900 also performs roughness, waviness and twist measurements – all in a single setup.
About HOMMEL ETAMIC
The product portfolio of HOMMEL ETAMIC, a member of the Jenoptik Group, includes solutions for kay tasks of industrial quality assurance: optical surface inspection, optical shaft measurement technology, high-precision roughness and contour measurements, form and position tolerances, and dimensional metrology. The product portfolio is supplemented by a comprehensive range of services and the DKD calibration laboratory, which is accredited by the German Accreditation Body (DAkkS). Worldwide, more than 440 employees are dedicated to developing and implementing solutions for various industries, such as automotive, aerospace and medical technology sectors.
The company celebrates its 150th anniversary in 2026. The company's roots go back to the founding of the "Technisches Werkzeuggeschäft H. Hommel" by Hermann Hommel in Mainz in 1876. As early as 1893, the company's own production began in Idar-Oberstein, and in 1975 the company moved to Villingen-Schwenningen. In 1980, Hommelwerke established one of the first DKD calibration laboratories for surface roughness parameters. International expansion began in 1989 with the opening of sales offices in China and the USA. The company has been part of Jenoptik since 2000. With the acquisition of the French-Swiss Etamic-Movomatic Group, HOMMEL ETAMIC was created – today an international specialist for high-precision measurement and testing technology with a complete measurement portfolio.
Contact:
Sarah Kromer
Marketing Manager
P +49 7721 6813-341
sarah.kromer@jenoptik.com
Control 2025: HOMMEL ETAMIC presents new solutions from the Visionline, Formline and Gageline product series
At the Control trade fair from May 6 to 9, 2025, HOMMEL ETAMIC will be presenting the highlights of its comprehensive metrology portfolio together with Jenoptik on 168 square meters in Stuttgart at booth 3501 in hall 3.
In advance, HOMMEL ETAMIC will provide an insight into the latest solutions for industrial measurement and testing technology:
Visionline: Intelligent surface inspection for a wide range of inspection tasks
HOMMEL ETAMIC is launching a compact solution from the "Visionline" product line for inspecting visual surface defects such as pores, cavities and scratches. The system is characterized by the optional "Shape from Shading" technology, which analyzes surface structures and enables precise detection and classification of defects, such as impact marks. The tried-and-tested "Evovis Vision" software evaluates the image recordings. It has a wide range of evaluation algorithms and ensures one hundred percent quality control of all workpieces through functions such as dynamic masking and AI integration. The new Visionline solution works both in the measuring room and seamlessly integrated into the production process. It is space-saving, modularly expandable and can be adapted to individual customer requirements.
Formline F900: Fully automated measurement of form & position as well as roughness & twist
The new tactile measuring device from HOMMEL ETAMIC "Formline F900" replaces the predecessor measuring station "Roundscan". The highly efficient measuring system with optimized electronics and flexible "Movecontrol" operating panel has a modernized design. On a space-saving instrument table, the system fits into the product portfolio of form and position metrology in three standardized variants, with Z-axes in heights of 350, 550 and 900 millimeters. It thus measures rotationally symmetrical workpieces with a length of up to 900 mm and a weight of up to 100 kilograms in a fully automated manner.
Thanks to the two-sided probing system, measurements of roughness and twist can also be carried out in addition to form and position. The automatic adjustment of the scanning force and probing direction enables fully automatic measurement processes without operator intervention.
Full compatibility with the previous system and corresponding accessories allows any capacity expansion of existing measuring stations.
Gageline GD200: Digital display for dimensional metrology
With the new "Gageline GD200" evaluation display, HOMMEL ETAMIC is launching a new display for dimensional metrology solutions. In the Gageline series, it replaces the previous "Pneutamic", "C61" and "Digitamic" models.
The GD200 enables the display of measurements of different technologies and test methods, for which up to ten programs can be created. In addition, QR codes allow for the quick loading of additional test plans. By means of linearization, the measured values are checked over the entire measurement process. A significant advantage of the display is its insensitivity to pressure variations, even during the measurement process.
The operator of the GD200 can choose between twenty languages. In addition to various connections, for example for electronic sensors, lasers or temperature probes, the display has various input and output modules as well as RS232 and USB interfaces.
Jena & Villingen-Schwenningen, April 29, 2025
Certifié par le DAkkS-DKD, HOMMEL ETAMIC offre des prestations d’étalonnage selon la nouvelle série de normes d’états de surface avec un niveau d’incertitudes amélioré
HOMMEL ETAMIC est le premier laboratoire d'étalonnage à avoir été certifié DAkkS pour la nouvelle série de normes d’états de surface ISO 21920. En parallèle, les algorithmes de mesure de son logiciel "Evovis" ont été optimisés permettant ainsi d’améliorer de manière significative sa précision d'étalonnage : les étalons de rugosité étalonnés par HOMMEL ETAMIC sont désormais jusqu'à quatre fois plus précis qu'auparavant. HOMMEL ETAMIC présente ainsi la précision de mesure la plus élevée au monde pour les paramètres de l'état de surface au sein du laboratoire allemand d'étalonnage (DKD).
La série de normes ISO 21920, en vigueur depuis 2022, définit de manière plus claire les paramètres de mesure d’états de surface et réduit ainsi les incertitudes de mesure. La norme ISO 21920 remplacera progressivement les normes actuelles d’états de surface. En établissant une demande de certification anticipée, le laboratoire d'étalonnage de HOMMEL ETAMIC répond à la demande explicite du marché d'étalonner des étalons d'état de surface selon cette nouvelle série de normes, dans le cadre de processus qualité éprouvées. "Avec notre récente accréditation DAkkS, nous mettons nos clients à l'abri du futur", déclare le Dr Raimund Volk, directeur du laboratoire d'étalonnage de HOMMEL ETAMIC.
"Grâce à nos nouveaux instruments de mesure, aux mises à jour logicielles et aux matériaux de référence que nous étalonnons, nos clients mesurent selon les normes actuelles les plus strictes et répondent aux exigences de qualité du futur". Les certificats d'étalonnage DAkkS-DKD que le laboratoire d'étalonnage de HOMMEL ETAMIC délivre pour les étalons d’états de surface sont reconnus au niveau international et sont des valeurs sures en cas d’audit.
Qualité certifiée : certificats d'étalonnage conformes à la norme ISO 21920
Les collaborateurs du laboratoire d'étalonnage agissent en toute indépendance lors de l'établissement des certificats d'étalonnage officiels. Ils sont uniquement tenus au respect des normes de qualité les plus strictes en matière de traçabilité des étalons de référence raccordés au niveau international. Tous les collaborateurs ont été formés dans le cadre d'un processus de qualification complexe de près de deux ans et audités par le PTB pour le compte du DAkkS. De plus, les laboratoires d'étalonnage sont soumis à des contrôles continus.
Faisant suite à la nouvelle orientation stratégique du groupe Jenoptik, le laboratoire d'étalonnage DAkkS-DKD de JENOPTIK Industrial Metrology Germany GmbH, enregistré sous le numéro D-K-15030-01-00, opère sous la marque HOMMEL ETAMIC. Le laboratoire d'étalonnage, fondé en 1980, est membre du Deutscher Kalibrierdienst (DKD) et fournit des certificats d'étalonnages raccordés DKD. Il couvre les grandeurs de mesure de rugosité, les instruments de mesure tactiles, l’écart de forme, le contour et maintenant également les instruments de mesure de pièces de révolution.
La gamme d’instruments de mesure optiques de pièces de révolution HOMMEL ETAMIC Opticline offre un niveau de fiabilité unique pour le contrôle de diamètres et de longueurs
HOMMEL ETAMIC est le premier laboratoire d'étalonnage DKD au monde à avoir été certifié DAkkS pour les instruments de mesure optiques d’arbres. Le certificat d'accréditation confirme le plus haut niveau de traçabilité métrologique sur les étalons de référence nationaux du Physikalisch-Technische Bundesanstalt (PTB) pour les mesures de diamètres et de longueurs sur les instruments Opticline. Les certificats d'étalonnage délivrés par le laboratoire d'étalonnage de HOMMEL ETAMIC pour la métrologie optique sont reconnus internationalement et garantis par des audits.
Avec ce service certifié par l'organisme d'accréditation allemand (DAkkS), HOMMEL ETAMIC répond à la forte demande du marché. "L'étalonnage est la condition de base du commerce international", explique le Dr Raimund Volk, Directeur du laboratoire d'étalonnage. "De nombreux utilisateurs de nos instruments de mesure dimensionnelle optique ont exprimé ce besoin, si bien que nous avons posé les premiers jalons". Les fournisseurs automobiles, en particulier, sont tenus de prouver que leur chaine de mesure est garantie et raccordée. En effet, la directive "IATF 16949"de l'association automobile internationale exige un étalonnage DAkkS des instruments de mesure utilisés. Par ailleurs, dans tous les domaines de l’industrie, les systèmes qualité internes aux entreprises prévoient également le suivi des certificats d'étalonnage sécurisés par des audits.
Service après-vente : documentation indépendante des résultats de mesure
HOMMEL ETAMIC va étendre l'étalonnage des instruments Opticline à son service après-vente. "Il est toujours judicieux d'étalonner les appareils directement après la maintenance", explique le Dr Raimund Vok. "Le collaborateur du service après-vente, déjà sur site pour la maintenance, peut réaliser un étalonnage de l’instrument et ainsi exclure une partie des causes possibles d'écarts de mesure." Les collaborateurs du laboratoire d'étalonnage agissent en toute indépendance lors de l'établissement des certificats d'étalonnage officiels. Ils sont uniquement tenus au respect des normes de qualité les plus strictes en matière de traçabilité des étalons de référence raccordés au niveau international. Tous les collaborateurs ont été formés dans le cadre d'un processus de qualification complexe de près de deux ans et audités par le PTB pour le compte de la DAkkS. De plus, les laboratoires d'étalonnage sont soumis à des contrôles continus.
Faisant suite à la nouvelle orientation stratégique du groupe Jenoptik, le laboratoire d'étalonnage DAkkS-DKD de JENOPTIK Industrial Metrology Germany GmbH opère sous la marque HOMMEL ETAMIC. Le laboratoire d'étalonnage, fondé en 1980, est membre du Deutscher Kalibrierdienst (DKD) et fournit des certificats d'étalonnages raccordés DKD. Il couvre les grandeurs de mesure de rugosité, les instruments de mesure tactiles, l’écart de forme, le contour et maintenant également les instruments de mesure de pièces de révolution.